
4932 Nan Linn Drive, Richmond Heights, OH 44143
Local realty services provided by:CENTURY 21 Full Service Realty
Listed by: vernard jones
Office: exp realty, llc.
MLS#:5240866
Source:OH_NORMLS
Price summary
- Price:$230,000
- Price per sq. ft.:$92.22
About this home
Great opportunity in Richmond
Heights! This spacious 4-bedroom, 2.5-bath home offers approximately 2,200 sq. ft. of living space, an open-flow layout, hardwood floors throughout, generously sized bedrooms and closets, and a primary suite with en-suite bath.
A versatile den overlooks the large, fenced-in backyard, featuring an in-ground pool and shed. The partially finished basement with wet bar adds additional living and entertaining space. Situated on a quarter-acre lot with an attached 2-car garage, this property is ideal for an owner occupant or investor looking to add value, with flip or rental potential. Restore or reimagine the pool to create your own private backyard oasis.
Motivated seller-bring all offers! Seller to make no repairs. One-year home warranty included.
Contact an agent
Home facts
- Year built:1957
- Subdivision & Development:Frank Mavecs Lancaster Estates
- Listing ID #:5240866
- Added:58 day(s) ago
- Updated:October 29, 2026 at 02:43 PM
Rooms and interior
- Bedrooms:4
- Total bathrooms:3
- Full bathrooms:2
- Half bathrooms:1
- Rooms Total:8
- Basement:Yes
- Basement Description:Partially Furnished
- Living area:2,494 sq. ft.
Heating and cooling
- Cooling:Central Air
- Heating:Forced Air, Gas
- Central air:Yes
Structure and exterior
- Roof:Asphalt, Fiberglass
- Year built:1957
- Building area:2,494 sq. ft.
- Lot area:0.26 Acres
- Architectural Style:Colonial
- Construction Materials:Aluminium Siding, Vinyl Siding
- Levels:2 Story
Utilities
- Water:Public
- Sewer:Public Sewer
Finances and disclosures
- Price:$230,000
- Price per sq. ft.:$92.22
- Tax amount:$5,661 (2025)
Features and amenities
- Pool features:In Ground
Parking
- Parking description:Attached, Garage, Paved
- Garage:Yes
- Garage spaces:2

New listings near 4932 Nan Linn Drive
- New
 $175,000Active3 beds 3 baths2,656 sq. ft.
4808 Monticello Boulevard, Richmond Heights, OH 44143
MLS# 5255425Listed by: THE ADVANTAGE IN REAL ESTATE  $189,900Pending3 beds 2 baths1,577 sq. ft.
470 Karl Drive, Richmond Heights, OH 44143
MLS# 5254043Listed by: HOMESMART REAL ESTATE MOMENTUM LLC $387,990Active4 beds 3 baths2,111 sq. ft.
25800 Chardon Road, Richmond Heights, OH 44143
MLS# 5253743Listed by: SOURCE ONE REALTY LLC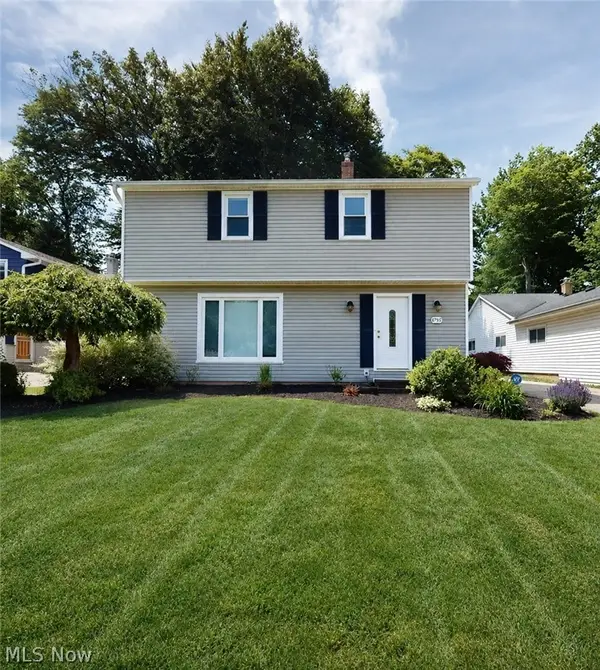 $229,000Pending3 beds 2 baths2,511 sq. ft.
4792 Geraldine Road, Richmond Heights, OH 44143
MLS# 5251784Listed by: MCDOWELL HOMES REAL ESTATE SERVICES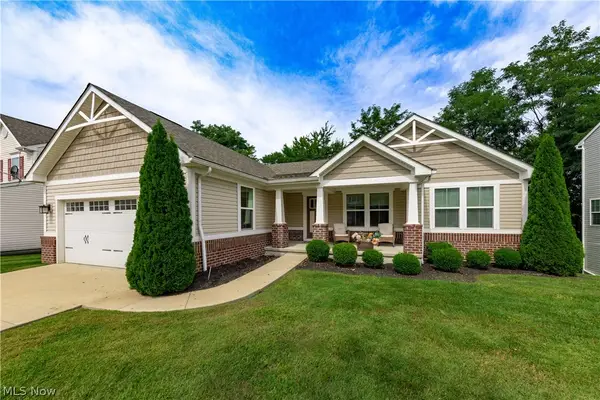 $349,900Activeundercontract4 beds 3 baths3,200 sq. ft.
5211 Marrus Lane, Richmond Heights, OH 44143
MLS# 5242308Listed by: BERKSHIRE HATHAWAY HOMESERVICES PROFESSIONAL REALTY $120,000Activeundercontract2 beds 2 baths
512 Turnberry Lane, Richmond Heights, OH 44143
MLS# 5214185Listed by: KELLER WILLIAMS LIVING $489,900Pending4 beds 4 baths4,434 sq. ft.
22639 Rushmore Drive, Richmond Heights, OH 44143
MLS# 5251037Listed by: CHOSEN REAL ESTATE GROUP $239,900Pending3 beds 2 baths1,715 sq. ft.
413 Harris Road, Richmond Heights, OH 44143
MLS# 5240043Listed by: KELLER WILLIAMS LIVING $179,900Active3 beds 2 baths1,836 sq. ft.
1974 Brookdale Road, Richmond Heights, OH 44143
MLS# 5240220Listed by: RE/MAX REAL ESTATE GROUP $328,900Active3 beds 3 baths2,747 sq. ft.
4898 Highland Place Court, Richmond Heights, OH 44143
MLS# 5250423Listed by: KELLER WILLIAMS CHERVENIC RLTY


Protect your home and budget from life's surprises with an Assurant Home Warranty, backed by a partner that supports you through every step of homeownership. Explore Plans.
©2026 Century 21 Real Estate LLC. All rights reserved. CENTURY 21®, the CENTURY 21 Logo and C21® are service marks owned by Century 21 Real Estate LLC. Century 21 Real Estate LLC fully supports the principles of the Fair Housing Act and the Equal Opportunity Act. Each office is independently owned and operated. Listing information is deemed reliable but not guaranteed accurate.