7838 Bradner Road, Risingsun, OH 43457
Local realty services provided by:CENTURY 21 Bolte Real Estate
7838 Bradner Road,Risingsun, OH 43457
$105,000
- 4 Beds
- 2 Baths
- - sq. ft.
- Single family
- Sold
Listed by: travis farthing
Office: the danberry co
MLS#:10010746
Source:OH_TBR
Sorry, we are unable to map this address
Price summary
- Price:$105,000
About this home
Flip, rental portfolio, or owner remodel & occupy! 4 BR with primary suite, 3/4 acre country lot, good bones with your own renovation/ remodeling touches. Sells "as is. 3 car garage with 2 overhead doors.
Contact an agent
Home facts
- Year built:1979
- Subdivision & Development:None
- Listing ID #:10010746
- Added:80 day(s) ago
- Updated:October 08, 2026 at 10:26 PM
Rooms and interior
- Bedrooms:4
- Total bathrooms:2
- Full bathrooms:2
- Rooms Total:8
- Flooring:Carpet, Vinyl
- Bathrooms Description:Primary Bathroom
- Kitchen Description:Electric Cooktop, Electric Oven
- Bedroom Description:Dual Closets
- Basement Description:Block
Heating and cooling
- Heating:Baseboard
Structure and exterior
- Roof:Asphalt, Shingle
- Year built:1979
- Lot Features:Landscaped
- Architectural Style:Ranch
- Construction Materials:Vinyl Siding
- Foundation Description:Block
- Levels:One
Schools
- High school:Lakota
- Middle school:Lakota
- Elementary school:Lakota
Utilities
- Water:Private, Well
- Sewer:Private Sewer
Finances and disclosures
- Price:$105,000
Features and amenities
- Appliances:Electric Cooktop, Electric Oven, Water Heater
- Laundry features:Electric Dryer Hookup, Main Level, Washer Hookup
- Amenities:Bay Window(s), Ceiling Fan(s), Double Pane Windows, Pantry
Parking
- Parking description:Additional Parking, Asphalt, Attached Garage
- Garage:Yes
- Garage spaces:3
New listings near 7838 Bradner Road
- New
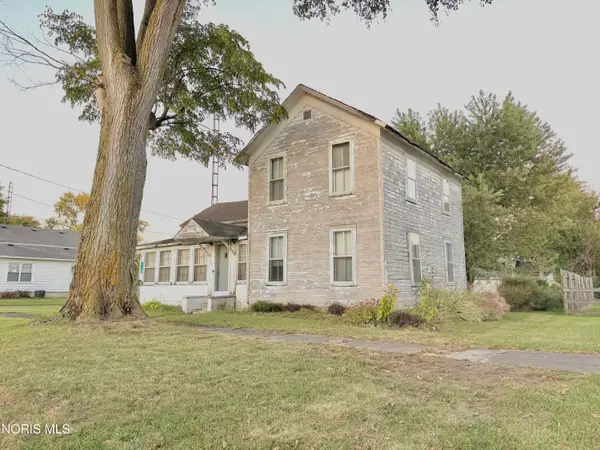 $49,900Active3 beds 1 baths1,308 sq. ft.
128 Oak Street, Risingsun, OH 43457
MLS# 10014379Listed by: RUSSELL REAL ESTATE SERVICES 
 $184,900Active3 beds 1 baths1,346 sq. ft.
108 Union Street, Rising Sun, OH 43457
MLS# 20263727Listed by: CENTURY 21 BOLTE REAL ESTATE - BELLEVUE $159,500Active3 beds 2 baths1,610 sq. ft.
210 Pearl Street, Risingsun, OH 43457
MLS# 10013068Listed by: RUSSELL REAL ESTATE SERVICES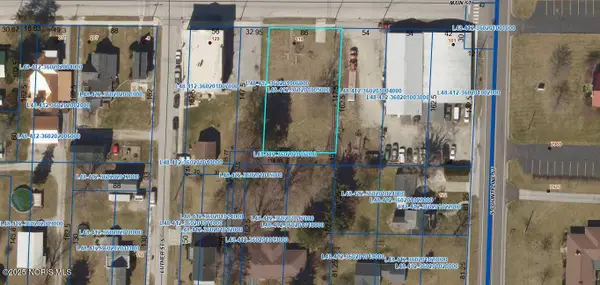 $12,900Active0.29 Acres
119 Main Street, Risingsun, OH 43457
MLS# 10002589Listed by: HOWARD HANNA


Protect your home and budget from life's surprises with an Assurant Home Warranty, backed by a partner that supports you through every step of homeownership. Explore Plans.
©2026 Century 21 Real Estate LLC. All rights reserved. CENTURY 21®, the CENTURY 21 Logo and C21® are service marks owned by Century 21 Real Estate LLC. Century 21 Real Estate LLC fully supports the principles of the Fair Housing Act and the Equal Opportunity Act. Each office is independently owned and operated. Listing information is deemed reliable but not guaranteed accurate.