
201 Hayden Avenue, Riverside, OH 45431
Local realty services provided by:CENTURY 21 Premiere Properties
201 Hayden Avenue,Riverside, OH 45431
$125,000
- 3 Beds
- 1 Baths
- 1,209 sq. ft.
- Single family
- Active
Listed by: kelly bayse, peter d chabris
Office: keller williams seven hills re513-371-5070
MLS#:1893299
Source:OH_CINCY
Price summary
- Price:$125,000
- Price per sq. ft.:$103.39
About this home
Bring your vision to this 3-bedroom, 1-bath Cape Cod and unlock its potential! The home features an eat-in kitchen with ample counter space, a nice-sized backyard, screened-in front porch, partial basement, driveway, and carport. The roof is approximately 6 years old. Sold AS IS, this property is ready for someone with a vision to renovate, update, and make it their own. Whether you're an investor, rehabber, or buyer looking for a project, this could be the opportunity you've been waiting for!
Contact an agent
Home facts
- Year built:1953
- Subdivision & Development:Aerial Park
- Listing ID #:1893299
- Added:3 day(s) ago
- Updated:September 14, 2026 at 06:03 PM
Rooms and interior
- Bedrooms:3
- Total bathrooms:1
- Full bathrooms:1
- Rooms Total:5
- Kitchen Description:Dishwasher, Electric Cooktop, Oven/Range, Refrigerator, Wood Cabinets, Wood Floor
- Bedroom Description:Wall-to-Wall Carpet
- Basement Description:Concrete Floor, Partial
- Living area:1,209 sq. ft.
Heating and cooling
- Cooling:Central Air, Window Unit
- Heating:Forced Air, Gas
Structure and exterior
- Roof:Shingle
- Year built:1953
- Building area:1,209 sq. ft.
- Lot area:0.2 Acres
- Architectural Style:Cape Cod
- Construction Materials:Aluminum Siding, Wood Siding
- Exterior Features:Enclosed Porch, Patio, Porch
- Foundation Description:Poured
- Levels:2 Story
Utilities
- Water:Public
- Sewer:Public Sewer
Finances and disclosures
- Price:$125,000
- Price per sq. ft.:$103.39
Features and amenities
- Appliances:Dishwasher, Electric Cooktop, Oven/Range, Refrigerator
Parking
- Parking description:Driveway
- Carport spaces:1
 Information deemed reliable but not guaranteed. The data relating to real estate for sale on this web site comes in part from the Broker Reciprocity program of the Multiple Listing Service of Greater Cincinnati. Real estate listings held by brokerage firms other than CENTURY 21 Premiere Properties are marked with the Broker Reciprocity™ logo (the small house as shown to the left) and detailed information about them includes the name of the listing brokers. 2026, MLS of Greater Cincinnati, Inc. All rights reserved.
New listings near 201 Hayden Avenue
- New
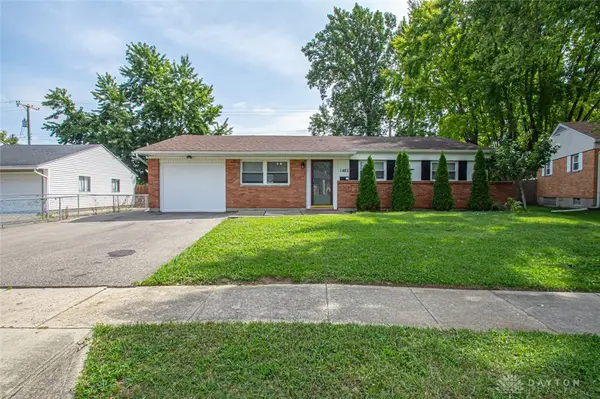 $175,000Active3 beds 2 baths1,296 sq. ft.
1482 Cobblestone Street, Riverside, OH 45432
MLS# 968402Listed by: EXP REALTY - New
 $299,900Active3 beds 2 baths2,589 sq. ft.
629 Little Meadow Drive, Dayton, OH 45404
MLS# 968438Listed by: E-MERGE REAL ESTATE - New
 $107,500Active3 beds 1 baths1,344 sq. ft.
2334 Valley Pike, Dayton, OH 45404
MLS# 968694Listed by: TAMI HOLMES REALTY - New
 $204,900Active4 beds 1 baths1,030 sq. ft.
5346 Duquesne Avenue, Dayton, OH 45431
MLS# 968661Listed by: STREETLIGHT REALTY LLC - New
 $125,000Active3 beds 1 baths1,209 sq. ft.
201 S Hayden Avenue, Dayton, OH 45431
MLS# 967666Listed by: KELLER WILLIAMS SEVEN HILLS  $200,000Pending3 beds 2 baths1,569 sq. ft.
4337 Ridgepath Drive, Dayton, OH 45424
MLS# 1048354Listed by: TAMI HOLMES REALTY- New
 $199,900Active3 beds 2 baths1,046 sq. ft.
1182 Jeanette Drive, Dayton, OH 45432
MLS# 968504Listed by: KELLER WILLIAMS COMMUNITY PART - New
 $305,000Active4 beds 3 baths2,554 sq. ft.
5600 Mission Court, Dayton, OH 45431
MLS# 1048316Listed by: TAMI HOLMES REALTY - New
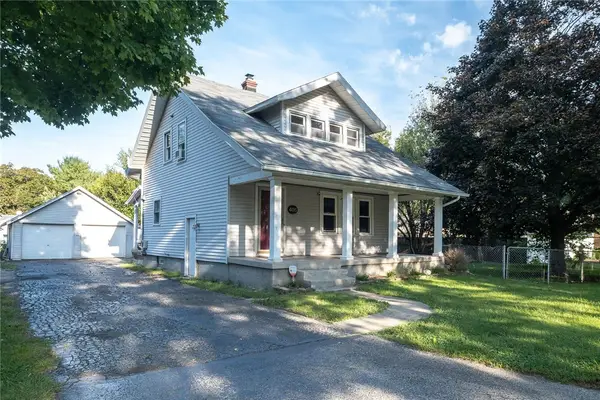 $179,900Active3 beds 2 baths1,028 sq. ft.
405 Elverne Avenue, Riverside, OH 45404
MLS# 968118Listed by: BHHS PROFESSIONAL REALTY


Protect your home and budget from life's surprises with an Assurant Home Warranty, backed by a partner that supports you through every step of homeownership. Explore Plans.
©2026 Century 21 Real Estate LLC. All rights reserved. CENTURY 21®, the CENTURY 21 Logo and C21® are service marks owned by Century 21 Real Estate LLC. Century 21 Real Estate LLC fully supports the principles of the Fair Housing Act and the Equal Opportunity Act. Each office is independently owned and operated. Listing information is deemed reliable but not guaranteed accurate.