
4374 Pletzer Boulevard, Rootstown, OH 44272
Local realty services provided by:CENTURY 21 Lakeside Realty
4374 Pletzer Boulevard,Rootstown, OH 44272
$420,000
- 4 Beds
- 3 Baths
- - sq. ft.
- Single family
- Sold
Listed by: nick billock
Office: lpt realty
MLS#:5226352
Source:OH_NORMLS
Sorry, we are unable to map this address
Price summary
- Price:$420,000
- Monthly HOA dues:$13.83
About this home
Welcome to 4374 Pletzer Boulevard, offering approximately 2,650 square feet of total finished living space, including 2,360 square feet above grade and an additional 290 square feet in the finished lower level. Located in one of Rootstown’s most sought after sidewalk lined neighborhoods, this well cared for home offers the space, setting, and updates buyers are looking for. Step inside to a dramatic 18 foot two story great room that creates an impressive first impression and a warm, open feel for everyday living and entertaining. The location is hard to beat with quick access to I-76 and an easy commute throughout Portage, Summit, and Mahoning Counties. NEOMED, BioMed, and the Rootstown School System are all just about 2 miles away, adding to the everyday convenience of this desirable setting. The kitchen features granite countertops and newer appliances, including a gas range in 2024, dishwasher and disposal in 2023, and refrigerator in 2022. The home has been thoughtfully refreshed with hardwood floors renewed in July 2026, new carpet on the main and second floors in July 2026 and newer carpet in the finished basement area in 2024. The half bath also includes a new cultured marble countertop and faucet, and all toilets were replaced in July 2026. Major updates include a new roof in 2021, Goodman furnace and A/C in 2024, and hot water tank in early 2023. The finished lower level includes a radon mitigation system, bonus room, and a unique wine tasting area. Additional updates include new front sconces and a new garage door opener in July 2026. Shed, swingset, kitchen appliances, and washer and dryer, new in March 2026, all convey. A spacious, updated home in a well cared for neighborhood with important improvements already completed and an excellent Rootstown location....
Contact an agent
Home facts
- Year built:2002
- Subdivision & Development:Harvest Hills Ph 02
- Listing ID #:5226352
- Added:52 day(s) ago
- Updated:September 14, 2026 at 06:23 AM
Rooms and interior
- Bedrooms:4
- Total bathrooms:3
- Full bathrooms:2
- Half bathrooms:1
- Rooms Total:8
- Kitchen Description:Dishwasher, Disposal, Microwave, Range, Refrigerator
- Basement:Yes
- Basement Description:Partially Furnished, Sump Pump
Heating and cooling
- Cooling:Central Air
- Heating:Forced Air, Gas
- Central air:Yes
Structure and exterior
- Roof:Asphalt, Fiberglass
- Year built:2002
- Lot Features:Level
- Architectural Style:Colonial
- Construction Materials:Vinyl Siding
- Exterior Features:Level
- Levels:2 Stories, 2 Story
Utilities
- Water:Public
- Sewer:Public Sewer
Finances and disclosures
- Price:$420,000
- Tax amount:$5,187 (2025)
Features and amenities
- Appliances:Dishwasher, Disposal, Microwave, Range, Refrigerator, Washer, Water Softener
- Laundry features:Dryer, Washer
- Amenities:Smoke Detectors
Parking
- Parking description:Driveway, Garage
- Garage:Yes
- Garage spaces:3

New listings near 4374 Pletzer Boulevard
- New
 $369,900Active4 beds 3 baths2,256 sq. ft.
4916 Julie Street, Rootstown, OH 44272
MLS# 5244429Listed by: COLDWELL BANKER SCHMIDT REALTY - New
 $238,900Active3 beds 2 baths1,470 sq. ft.
4188 Pine Drive, Rootstown, OH 44272
MLS# 5243429Listed by: EXP REALTY, LLC. - New
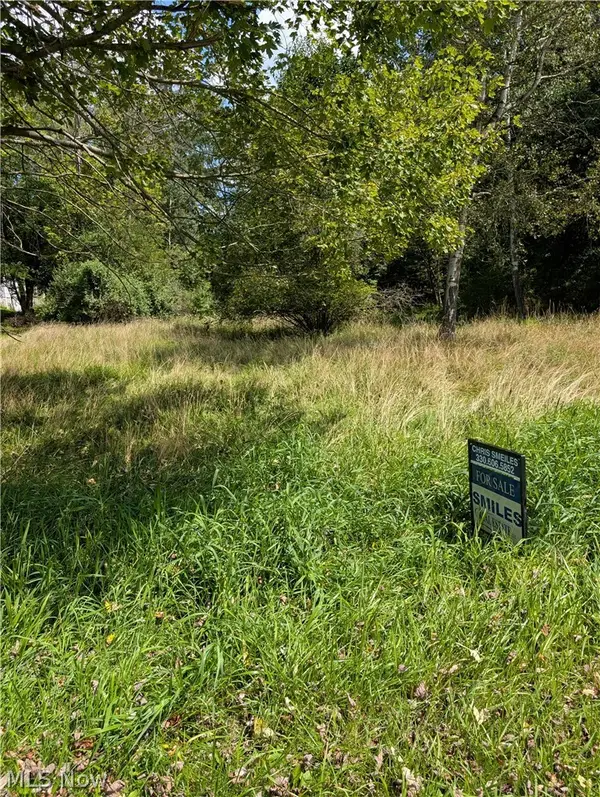 $48,500Active1.25 Acres
3914 Homestead Road, Ravenna, OH 44266
MLS# 5244083Listed by: SMILES REALTY, INC. - New
 $399,000Active4 beds 3 baths
3663 Cranberry Hill, Rootstown, OH 44272
MLS# 5243849Listed by: BERKSHIRE HATHAWAY HOMESERVICES STOUFFER REALTY  $724,900Pending3 beds 3 baths1,836 sq. ft.
7270 Tallmadge Road, Rootstown, OH 44272
MLS# 5240287Listed by: BERKSHIRE HATHAWAY HOMESERVICES STOUFFER REALTY- New
 $259,000Active5 beds 4 baths4,304 sq. ft.
4039 State Route 14, Rootstown, OH 44272
MLS# 5242157Listed by: JACK KOHL REALTY  $209,900Pending3 beds 1 baths1,104 sq. ft.
4091 Siefer Drive, Rootstown, OH 44272
MLS# 5242599Listed by: HAYES REALTY- New
 $350,000Active3 beds 2 baths1,296 sq. ft.
4059 Hardin Road, Ravenna, OH 44266
MLS# 5242144Listed by: CUTLER REAL ESTATE  $234,900Pending3 beds 2 baths
4205 Marks Avenue, Rootstown, OH 44272
MLS# 5241506Listed by: EXP REALTY, LLC. $50,000Active2 beds 1 baths
8386 Yale Road, Rootstown, OH 44272
MLS# 5241073Listed by: KMH REALTY & AUCTIONS


Protect your home and budget from life's surprises with an Assurant Home Warranty, backed by a partner that supports you through every step of homeownership. Explore Plans.
©2026 Century 21 Real Estate LLC. All rights reserved. CENTURY 21®, the CENTURY 21 Logo and C21® are service marks owned by Century 21 Real Estate LLC. Century 21 Real Estate LLC fully supports the principles of the Fair Housing Act and the Equal Opportunity Act. Each office is independently owned and operated. Listing information is deemed reliable but not guaranteed accurate.