
4916 Julie Street, Rootstown, OH 44272
Local realty services provided by:CENTURY 21 Full Service Realty
Listed by: deborah a kruis
Office: coldwell banker schmidt realty
MLS#:5244429
Source:OH_NORMLS
Price summary
- Price:$369,900
- Price per sq. ft.:$163.96
About this home
One Owner Home was built by Rockland Homes in 2014. New Carrier HVAC system was just installed on 9/11/26. Some of the other upgrades to this home are Hardwood Flooring installed in the Family Room in & Dining Room in 2021, Hot Water Heater in 2022, Back Splash in Kitchen in 2025, and Additional Parking space in 2025. Home has been meticulously cared for and maintained. Stove, Oven, Dishwasher, Microwave and Playset in the back yard are transferring with the property. Nothing to do but move right in and enjoy your new home with the knowledge that all major items have been addressed. Home also comes with a home warranty to give you that additional peace of mind.
Contact an agent
Home facts
- Year built:2014
- Subdivision & Development:New Milford Estate
- Listing ID #:5244429
- Added:1 day(s) ago
- Updated:September 12, 2026 at 04:13 PM
Rooms and interior
- Bedrooms:4
- Total bathrooms:3
- Full bathrooms:2
- Half bathrooms:1
- Rooms Total:8
- Kitchen Description:Dishwasher, Microwave, Range
- Basement:Yes
- Living area:2,256 sq. ft.
Heating and cooling
- Cooling:Central Air
- Heating:Forced Air, Gas
- Central air:Yes
Structure and exterior
- Roof:Asphalt, Fiberglass
- Year built:2014
- Building area:2,256 sq. ft.
- Lot area:0.49 Acres
- Architectural Style:Colonial
- Construction Materials:Vinyl Siding
- Exterior Features:Porch
- Levels:2 Stories, 2 Story
Utilities
- Water:Public
- Sewer:Public Sewer
Finances and disclosures
- Price:$369,900
- Price per sq. ft.:$163.96
- Tax amount:$4,838 (2025)
Features and amenities
- Appliances:Dishwasher, Microwave, Range
- Amenities:Smoke Detectors
Parking
- Parking description:Attached, Garage
- Garage:Yes
- Garage spaces:2

New listings near 4916 Julie Street
- New
 $238,900Active3 beds 2 baths1,470 sq. ft.
4188 Pine Drive, Rootstown, OH 44272
MLS# 5243429Listed by: EXP REALTY, LLC. - New
 $399,000Active4 beds 3 baths
3663 Cranberry Hill, Rootstown, OH 44272
MLS# 5243849Listed by: BERKSHIRE HATHAWAY HOMESERVICES STOUFFER REALTY  $724,900Pending3 beds 3 baths1,836 sq. ft.
7270 Tallmadge Road, Rootstown, OH 44272
MLS# 5240287Listed by: BERKSHIRE HATHAWAY HOMESERVICES STOUFFER REALTY- New
 $259,000Active5 beds 4 baths4,304 sq. ft.
4039 State Route 14, Rootstown, OH 44272
MLS# 5242157Listed by: JACK KOHL REALTY  $209,900Pending3 beds 1 baths1,104 sq. ft.
4091 Siefer Drive, Rootstown, OH 44272
MLS# 5242599Listed by: HAYES REALTY- New
 $350,000Active3 beds 2 baths1,296 sq. ft.
4059 Hardin Road, Ravenna, OH 44266
MLS# 5242144Listed by: CUTLER REAL ESTATE  $234,900Pending3 beds 2 baths
4205 Marks Avenue, Rootstown, OH 44272
MLS# 5241506Listed by: EXP REALTY, LLC. $50,000Active2 beds 1 baths
8386 Yale Road, Rootstown, OH 44272
MLS# 5241073Listed by: KMH REALTY & AUCTIONS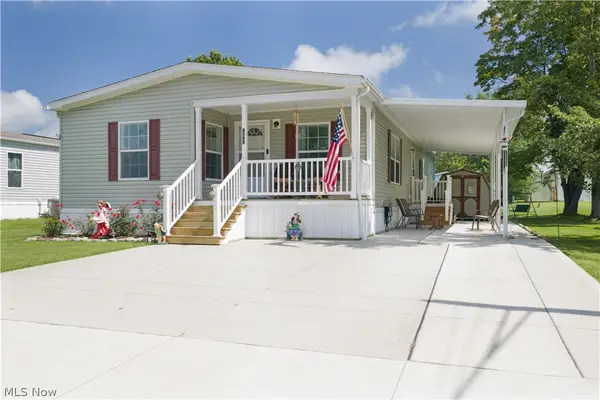 $119,900Active3 beds 2 baths
4790 Scenic Drive, Ravenna, OH 44266
MLS# 5238095Listed by: COLDWELL BANKER SCHMIDT REALTY $329,000Active2.45 Acres
4454 Tallmadge Road, Rootstown, OH 44272
MLS# 5238727Listed by: RE/MAX EDGE REALTY


Protect your home and budget from life's surprises with an Assurant Home Warranty, backed by a partner that supports you through every step of homeownership. Explore Plans.
©2026 Century 21 Real Estate LLC. All rights reserved. CENTURY 21®, the CENTURY 21 Logo and C21® are service marks owned by Century 21 Real Estate LLC. Century 21 Real Estate LLC fully supports the principles of the Fair Housing Act and the Equal Opportunity Act. Each office is independently owned and operated. Listing information is deemed reliable but not guaranteed accurate.