
128 Clermont Avenue, Russells Point, OH 43348
Local realty services provided by:CENTURY 21 The Gene Group
Listed by: ryan beelman
Office: key realty
MLS#:1047333
Source:OH_WRIST
Price summary
- Price:$383,000
- Price per sq. ft.:$180.32
About this home
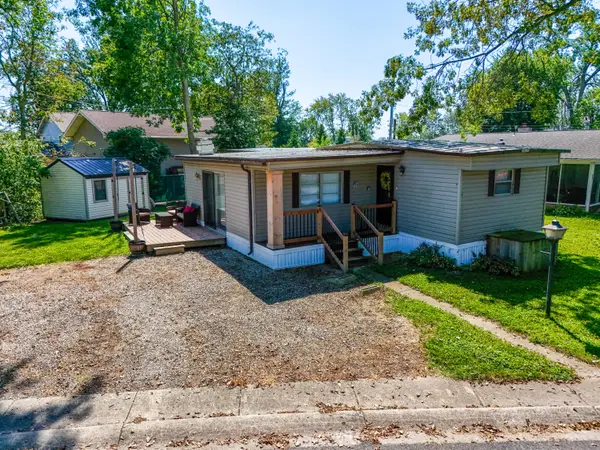
Step into a truly one-of-a-kind home with rich local history and modern luxury. Originally the Indian Lake Women's Club dating back to the 1940's, this beautifully remodeled property blends timeless charm with today's conveniences, all in the heart of Russells Point.
Completely renovated in 2023, this home was thoughtfully transformed from a single-story structure into a spacious two-story residence, adding four bedrooms and a full bath upstairs. The main level showcases stunning original wood floors and classic plaster walls, preserving the character and craftsmanship of its historic roots.
The home offers lake views from the primary bedroom and its just a short walk to Indian Lake, making it perfect for enjoying everything this vibrant, golf cart-friendly community has to offer.
Recent upgrades provide peace of mind and modern efficiency, including full insulation by USA Insulation, a new metal roof installed in 2024, and six split heating and cooling units for customizable comfort throughout the home. A tankless hot water system ensures endless hot water for busy households.
Outside, you'll find a newly built three-bay garage that is fully insulated and features a loft for additional storage along with a convenient half bath-ideal for hobbies, entertaining, or extra workspace.
With its unique history, high-end updates and unbeatable location near the lake, this property is a rare opportunity to own a piece of Indian Lake's past while enjoying all the benefits of modern living....
Contact an agent
Home facts
- Year built:1940
- Subdivision & Development:Cains Park Add
- Listing ID #:1047333
- Added:44 day(s) ago
- Updated:September 10, 2026 at 05:56 PM
Rooms and interior
- Bedrooms:4
- Total bathrooms:3
- Full bathrooms:2
- Half bathrooms:1
- Kitchen Description:Microwave, Range, Refrigerator
- Basement Description:Crawl Space
- Living area:2,124 sq. ft.
Heating and cooling
- Heating:Electric, Natural Gas
Structure and exterior
- Year built:1940
- Building area:2,124 sq. ft.
- Lot area:0.22 Acres
- Lot Features:Residential Lot
- Construction Materials:Stone, Vinyl Siding
- Exterior Features:Fenced, Patio
- Foundation Description:Block
- Levels:2 Story
Utilities
- Water:Supplied Water
- Sewer:Public Sewer
Finances and disclosures
- Price:$383,000
- Price per sq. ft.:$180.32
- Tax amount:$2,800 (2025)
Features and amenities
- Appliances:Microwave, Range, Refrigerator
- Amenities:Ceiling Fan(s), Fenced
Parking
- Parking description:Detached
- Garage spaces:3
New listings near 128 Clermont Avenue
- New
 $175,000Active0.07 Acres
504 High Avenue, Russells Point, OH 43348
MLS# 1048339Listed by: ZIMMERMAN REALTY, LTD. - New
 $550,000Active3 beds 3 baths2,024 sq. ft.
7920 Anne Bonny Court #13-A, Russells Point, OH 43348
MLS# 1048313Listed by: CHOICE PROPERTIES REAL ESTATE - New
 $550,000Active3 beds 3 baths2,024 sq. ft.
7920 Anne Bonny Court, Russells Point, OH 43348
MLS# 226034262Listed by: CHOICE PROPERTIES REAL ESTATE - New
 $110,000Active3 beds 1 baths1,080 sq. ft.
246 N Orchard Island Road #51, Russells Point, OH 43348
MLS# 1048257Listed by: CHOICE PROPERTIES REAL ESTATE - New
 $185,000Active2 beds 1 baths592 sq. ft.
418 Buckeye Avenue, Russells Point, OH 43348
MLS# 1048217Listed by: CHOICE PROPERTIES REAL ESTATE  $39,500Active2 beds 1 baths576 sq. ft.
8312 Ohio 366 #4, Russells Point, OH 43348
MLS# 1048030Listed by: KEY REALTY $13,500Active2 beds 1 baths552 sq. ft.
8312 Ohio 366 #42, Russells Point, OH 43348
MLS# 1047984Listed by: KEY REALTY $295,000Active2 beds 2 baths1,172 sq. ft.
135 Brads Way, Russells Point, OH 43348
MLS# 226032020Listed by: KEY REALTY $295,000Active2 beds 2 baths1,172 sq. ft.
135 Brads Way #3, Russells Point, OH 43348
MLS# 1047888Listed by: KEY REALTY $385,000Active0.54 Acres
113 W Kress Street, Russells Point, OH 43348
MLS# 1047727Listed by: CHOICE PROPERTIES REAL ESTATE


Protect your home and budget from life's surprises with an Assurant Home Warranty, backed by a partner that supports you through every step of homeownership. Explore Plans.
©2026 Century 21 Real Estate LLC. All rights reserved. CENTURY 21®, the CENTURY 21 Logo and C21® are service marks owned by Century 21 Real Estate LLC. Century 21 Real Estate LLC fully supports the principles of the Fair Housing Act and the Equal Opportunity Act. Each office is independently owned and operated. Listing information is deemed reliable but not guaranteed accurate.