
521 N Columbus Street, Russellville, OH 45168
Local realty services provided by:CENTURY 21 HomeStar
521 N Columbus Street,Jefferson Twp, OH 45168
$215,000
- 2 Beds
- 1 Baths
- 1,352 sq. ft.
- Single family
- Pending
Listed by: dru craig
Office: plum tree realty513-443-5060
MLS#:1887606
Source:OH_CINCY
Price summary
- Price:$215,000
- Price per sq. ft.:$159.02
About this home
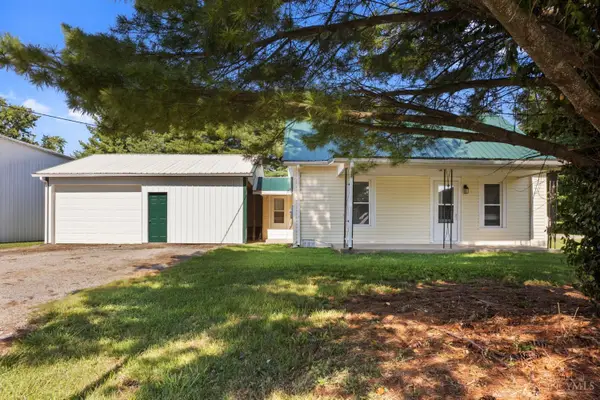
Charming Cape Cod character meets fresh updates in this inviting 2-bedroom home! Offering approximately 1,000 square feet of functional living space filled with timeless details and charm that are hard to find in newer homes, you'll love the original-style door handles and character throughout. Fresh paint, new carpet, and updated flooring make this home feel clean, comfortable, and move-in ready. The main level features one bedroom and a full bathroom, while the entire upstairs offers a spacious second bedroom with plenty of room to make it your own. The full basement includes a shower and sink, offering additional functionality and storage. Relax and enjoy the outdoors from the front or back porch, or take advantage of the large lot with plenty of room to enjoy. Two garages provide tons of space for storage, hobbies, projects, or more. A charming home with updates, character, and space to make it your own! This beauty is waiting for the next owner! Schedule a private tour today
Contact an agent
Home facts
- Year built:1938
- Listing ID #:1887606
- Added:24 day(s) ago
- Updated:August 18, 2026 at 04:44 PM
Rooms and interior
- Bedrooms:2
- Total bathrooms:1
- Full bathrooms:1
- Rooms Total:4
- Bedroom Description:Walk-in Closet, Wall-to-Wall Carpet
- Basement Description:Full, Unfinished
- Living area:1,352 sq. ft.
Heating and cooling
- Cooling:Ceiling Fans, Central Air
- Heating:Electric, Forced Air
Structure and exterior
- Roof:Asbestos Shingle
- Year built:1938
- Building area:1,352 sq. ft.
- Lot area:0.5 Acres
- Architectural Style:Cape Cod
- Construction Materials:Block
- Exterior Features:Patio, Porch, Yard Lights
- Foundation Description:Block
- Levels:2 Story
Utilities
- Water:Public
- Sewer:Public Sewer
Finances and disclosures
- Price:$215,000
- Price per sq. ft.:$159.02
Parking
- Parking description:Driveway
- Garage:Yes
- Garage spaces:3
 Information deemed reliable but not guaranteed. The data relating to real estate for sale on this web site comes in part from the Broker Reciprocity program of the Multiple Listing Service of Greater Cincinnati. Real estate listings held by brokerage firms other than CENTURY 21 HomeStar are marked with the Broker Reciprocity™ logo (the small house as shown to the left) and detailed information about them includes the name of the listing brokers. 2026, MLS of Greater Cincinnati, Inc. All rights reserved. OH_CINCY Member Broker: Anthony Geraci
New listings near 521 N Columbus Street
 $194,000Active2 beds 1 baths1,056 sq. ft.
239 Middle North, Russellville, OH 45168
MLS# 1887564Listed by: PLUM TREE REALTY $225,000Active3 beds 1 baths1,020 sq. ft.
306 E Main Street, Jefferson Twp, OH 45168
MLS# 1888122Listed by: PLUM TREE REALTY $59,900Active3.79 Acres
0 Fairground, Russellville, OH 45168
MLS# 1876138Listed by: RING REAL ESTATE CO., GEORGETO $40,000Active3 beds 1 baths1,280 sq. ft.
216 N Columbus Street, Russellville, OH 45168
MLS# 1874170Listed by: COLDWELL BANKER REALTY


Protect your home and budget from life's surprises with an Assurant Home Warranty, backed by a partner that supports you through every step of homeownership. Explore Plans.
©2026 Century 21 Real Estate LLC. All rights reserved. CENTURY 21®, the CENTURY 21 Logo and C21® are service marks owned by Century 21 Real Estate LLC. Century 21 Real Estate LLC fully supports the principles of the Fair Housing Act and the Equal Opportunity Act. Each office is independently owned and operated. Listing information is deemed reliable but not guaranteed accurate.