1258 Pembrooke Drive #D, Salem, OH 44460
Local realty services provided by:CENTURY 21 Full Service Realty
Listed by: barbara j stamp
Office: berkshire hathaway homeservices stouffer realty
MLS#:5227047
Source:OH_NORMLS
Price summary
- Price:$110,000
- Price per sq. ft.:$130.95
About this home
Welcome to easy, low-maintenance living in the desirable Pembrooke Condominium Association community! This second-floor condo offers approximately 840 sq. ft. of comfortable living space with 2 bedrooms and 1 full bath featuring a tub/shower combination. The bright open living and dining area creates an inviting space for everyday living or entertaining, while sliding glass doors lead to your private balcony, the perfect spot to enjoy your morning coffee or unwind with fresh air in the evening. The kitchen includes the refrigerator and stove, and the convenient stackable washer and dryer remain with the home, making move-in easy. A 1-car garage with additional storage provides plenty of room for seasonal items and everyday extras. Whether you are looking to downsize, purchase your first home, or enjoy a carefree lifestyle, the affordable condo offers comfort, convenience, and excellent community amenities in a quiet, well-kept neighborhood. Take advantage of the community which offers an inground pool, a clubhouse, and well-kept grounds. Don't miss the opportunity to make Pembrooke your new home....
Contact an agent
Home facts
- Year built:1972
- Subdivision & Development:Pembrooke Condo
- Listing ID #:5227047
- Added:48 day(s) ago
- Updated:September 14, 2026 at 05:44 PM
Rooms and interior
- Bedrooms:2
- Total bathrooms:1
- Full bathrooms:1
- Rooms Total:4
- Kitchen Description:Range, Refrigerator
- Living area:840 sq. ft.
Heating and cooling
- Cooling:Central Air
- Heating:Forced Air, Gas
- Central air:Yes
Structure and exterior
- Roof:Asphalt, Fiberglass
- Year built:1972
- Building area:840 sq. ft.
- Architectural Style:Conventional
- Exterior Features:Patio
- Levels:1 Story, 2 Stories
Utilities
- Water:Public
- Sewer:Public Sewer
Finances and disclosures
- Price:$110,000
- Price per sq. ft.:$130.95
- Tax amount:$948 (2025)
Features and amenities
- Appliances:Range, Refrigerator
- Pool features:In Ground
Parking
- Parking description:Garage
- Garage:Yes
- Garage spaces:1

New listings near 1258 Pembrooke Drive #D
- New
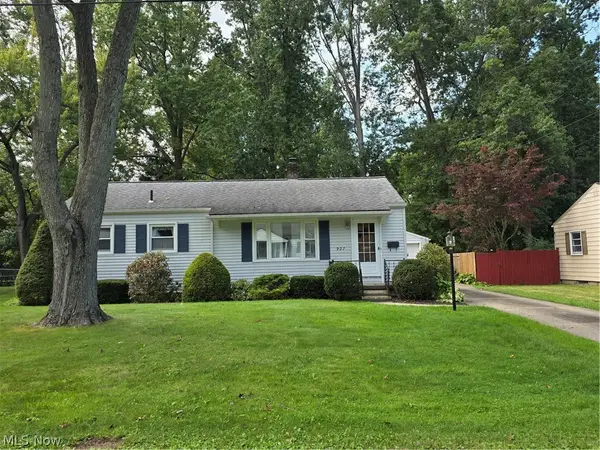 $149,900Active3 beds 1 baths960 sq. ft.
927 Barclay Avenue, Salem, OH 44460
MLS# 5244806Listed by: BERKSHIRE HATHAWAY HOMESERVICES STOUFFER REALTY - New
 $215,000Active3 beds 2 baths1,536 sq. ft.
1051 E 9th Street, Salem, OH 44460
MLS# 5244485Listed by: KELLER WILLIAMS CHERVENIC RLTY - New
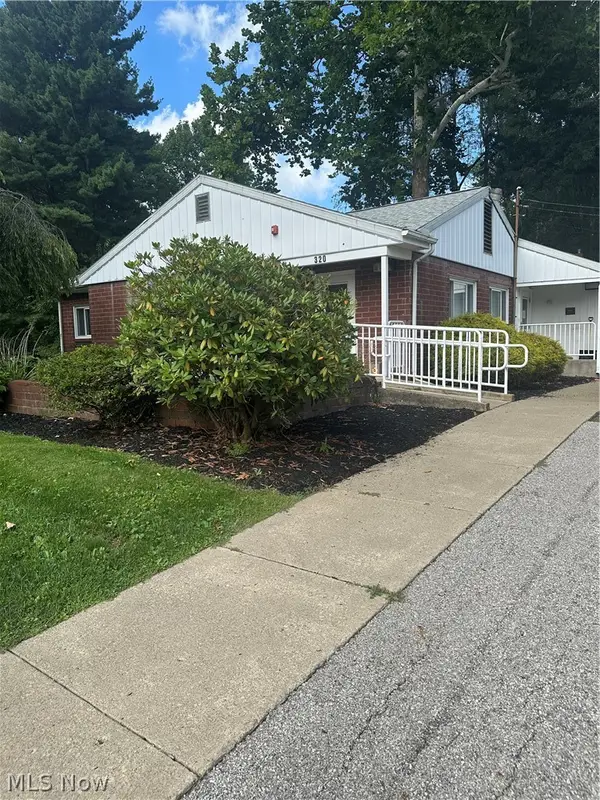 $180,000Active5 beds 3 baths2,615 sq. ft.
320 Benton Road, Salem, OH 44460
MLS# 5244240Listed by: BERKSHIRE HATHAWAY HOMESERVICES STOUFFER REALTY - New
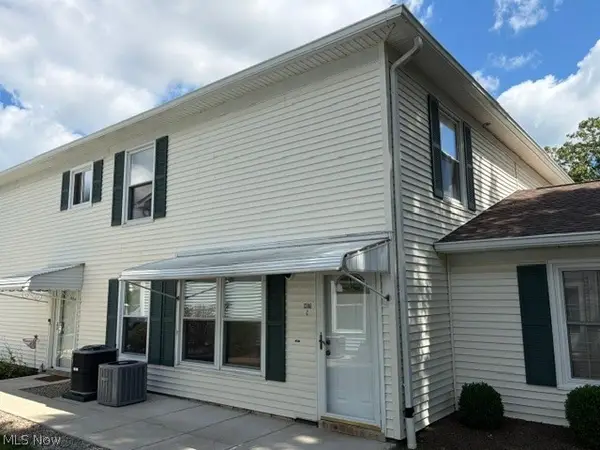 $143,500Active2 beds 1 baths1,050 sq. ft.
1286 Pembrooke Drive #C, Salem, OH 44460
MLS# 5242875Listed by: BERKSHIRE HATHAWAY HOMESERVICES STOUFFER REALTY - New
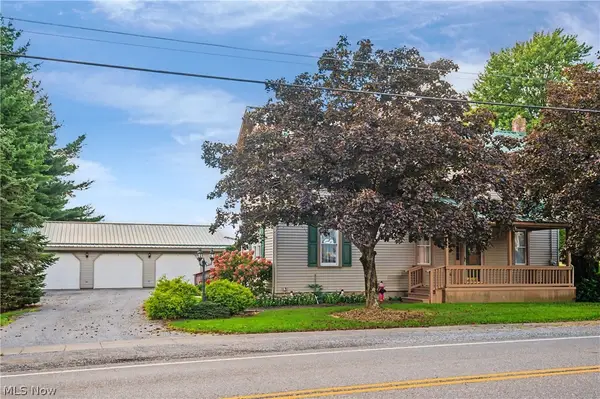
 $369,900Active3 beds 2 baths3,108 sq. ft.
7603 W South Range Road, Salem, OH 44460
MLS# 5242873Listed by: CENTURY 21 LAKESIDE REALTY - New
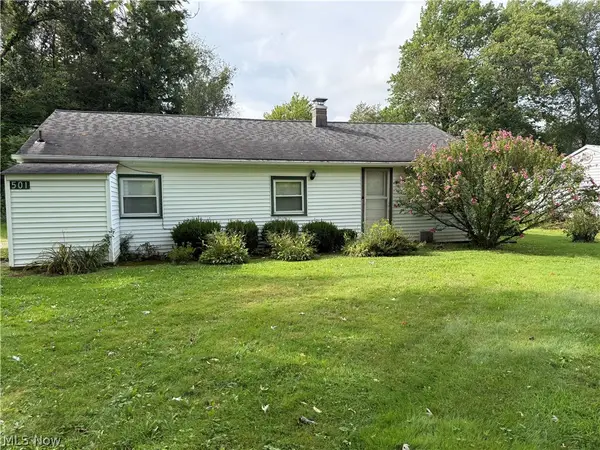 $110,000Active3 beds 1 baths1,008 sq. ft.
501 Maryland Avenue, Salem, OH 44460
MLS# 5241853Listed by: DERMOTTA REAL ESTATE LLC 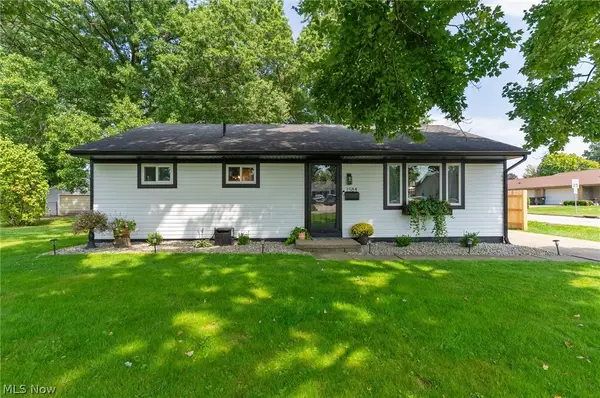 $180,000Pending3 beds 1 baths960 sq. ft.
1584 Ridgewood Drive, Salem, OH 44460
MLS# 5241814Listed by: KELLER WILLIAMS CHERVENIC RLTY- New
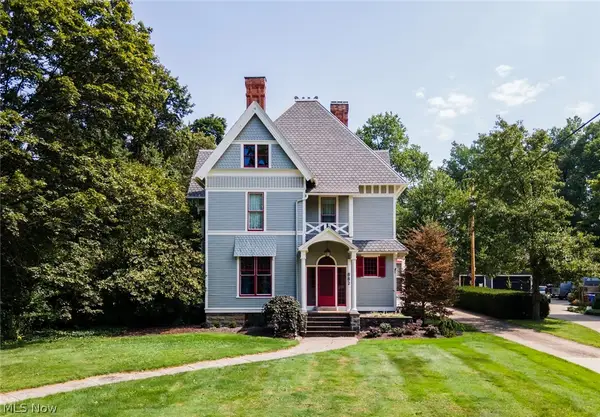 $395,000Active4 beds 3 baths3,604 sq. ft.
882 S Lincoln Avenue, Salem, OH 44460
MLS# 5242293Listed by: KIKO - New
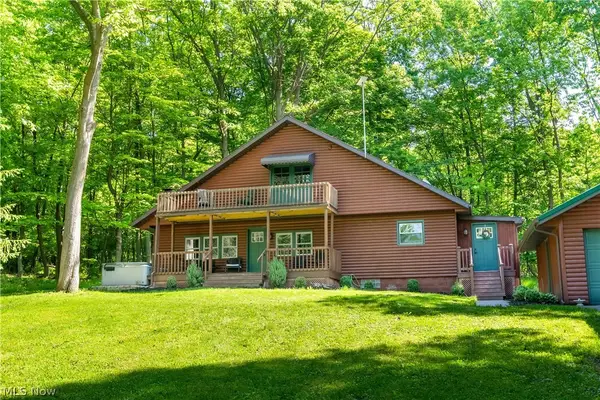 $369,900Active3 beds 2 baths1,056 sq. ft.
27708 Winona Road, Salem, OH 44460
MLS# 5241803Listed by: RE/MAX EDGE REALTY 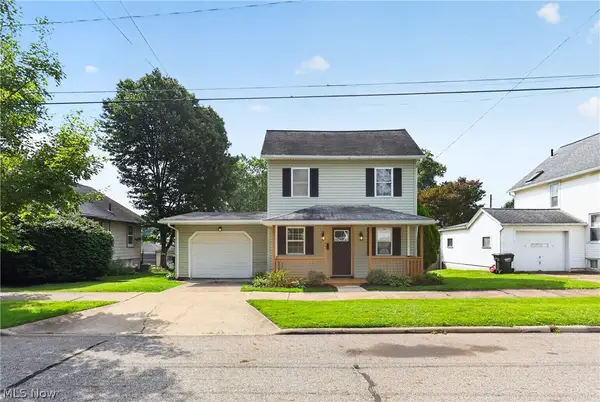 $145,000Pending2 beds 1 baths860 sq. ft.
343 W 8th Street, Salem, OH 44460
MLS# 5241873Listed by: GONATAS REAL ESTATE LLC


Protect your home and budget from life's surprises with an Assurant Home Warranty, backed by a partner that supports you through every step of homeownership. Explore Plans.
©2026 Century 21 Real Estate LLC. All rights reserved. CENTURY 21®, the CENTURY 21 Logo and C21® are service marks owned by Century 21 Real Estate LLC. Century 21 Real Estate LLC fully supports the principles of the Fair Housing Act and the Equal Opportunity Act. Each office is independently owned and operated. Listing information is deemed reliable but not guaranteed accurate.