1291 N Lincoln Avenue, Salem, OH 44460
Local realty services provided by:CENTURY 21 Premiere Properties
1291 N Lincoln Avenue,Salem, OH 44460
$282,500
- 3 Beds
- 3 Baths
- 3,028 sq. ft.
- Single family
- Active
Listed by: bobbi seguin
Office: berkshire hathaway homeservices stouffer realty
MLS#:5256102
Source:OH_NORMLS
Price summary
- Price:$282,500
- Price per sq. ft.:$93.3
About this home
Sprawling Ranch with Abundant Living Space! This spacious ranch offers room for everyone, featuring three bedrooms on the main level plus two additional bedrooms in the basement. The inviting living room showcases a decorative fireplace and bay window, while the adjacent den/office with built-in bookshelves provides the perfect space for working from home or relaxing with a good book. The spacious dining area opens to an updated kitchen featuring newer cabinets, countertops, flooring and appliances. The primary bedroom suite includes a private bath with double vanity and shower stall. Another full bath + 1/2 bath on the main level, along with convenient first-floor laundry, add to the home’s comfortable, functional layout. Enjoy the warmth and character of the knotty pine sunroom, or unwind on the screened back porch overlooking the backyard. The basement offers even more versatility with a recreation room featuring a decorative brick fireplace, two additional bedrooms and extra rooms for storage. Outside, you’ll appreciate the 2+ car garage, paved driveway, additional parking and convenient turnaround. Notable updates include: two new hot water tanks in 2026, vinyl replacement windows throughout (excluding the sunroom), updated 200-amp electric approximately 11 years ago, and washer and dryer approximately 3 years old, which stay with the home. With its generous living space, flexible floor plan and many desirable features, this sprawling ranch offers plenty of room to spread out and make yourself at home!...
Contact an agent
Home facts
- Year built:1950
- Subdivision & Development:Sunset View Allotment
- Listing ID #:5256102
- Added:1 day(s) ago
- Updated:October 26, 2026 at 10:42 PM
Rooms and interior
- Bedrooms:3
- Total bathrooms:3
- Full bathrooms:2
- Half bathrooms:1
- Rooms Total:12
- Kitchen Description:Microwave, Range, Refrigerator
- Basement:Yes
- Basement Description:Full, Partially Furnished, Sump Pump
- Living area:3,028 sq. ft.
Heating and cooling
- Heating:Gas, Hot Water, Steam
Structure and exterior
- Roof:Asphalt, Fiberglass
- Year built:1950
- Building area:3,028 sq. ft.
- Lot area:0.76 Acres
- Architectural Style:Ranch
- Construction Materials:Brick, Stone
- Exterior Features:Deck, Porch
- Levels:1 Story, 1 Story
Utilities
- Water:Public
- Sewer:Public Sewer
Finances and disclosures
- Price:$282,500
- Price per sq. ft.:$93.3
- Tax amount:$2,699 (2025)
Features and amenities
- Appliances:Microwave, Range, Refrigerator, Washer
- Laundry features:Dryer, Washer
- Amenities:Smoke Detectors
- Pool features:Above Ground
Parking
- Parking description:Attached, Driveway, Garage, Paved
- Garage:Yes
- Garage spaces:2

New listings near 1291 N Lincoln Avenue
- New
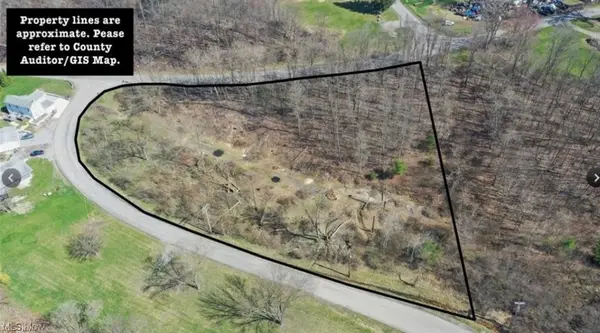
 $35,000Active2.54 Acres
909 Lisbon Road, Salem, OH 44460
MLS# 5256187Listed by: CENTURY 21 LAKESIDE REALTY - New
 $349,000Active3 beds 2 baths2,426 sq. ft.
6017 W South Range Road, Salem, OH 44460
MLS# 5254450Listed by: KELLER WILLIAMS CHERVENIC RLTY - New
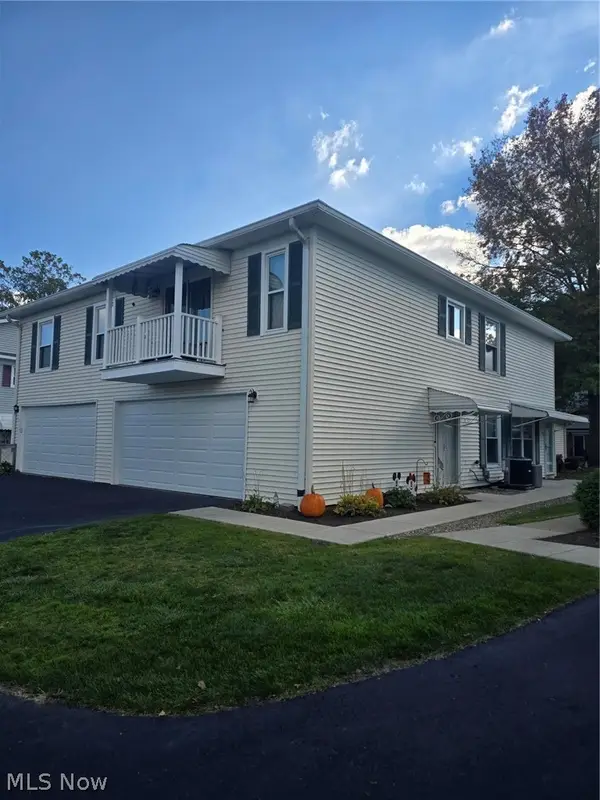 $124,900Active2 beds 1 baths840 sq. ft.
1286 Pembrooke Drive #D, Salem, OH 44460
MLS# 5255819Listed by: KELLER WILLIAMS CHERVENIC RLTY - New
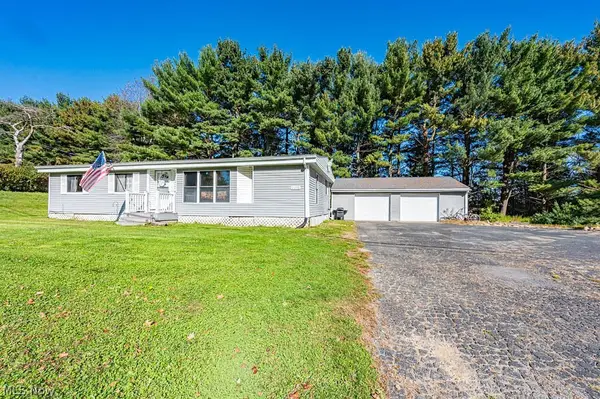 $160,000Active3 beds 2 baths1,216 sq. ft.
35228 Salem Grange Road, Salem, OH 44460
MLS# 5255444Listed by: RE/MAX EDGE REALTY - New
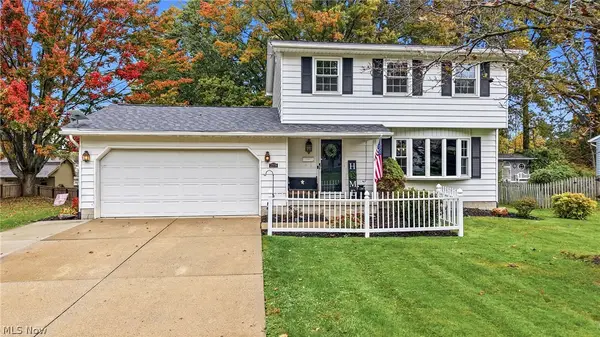 $258,900Active3 beds 2 baths
2378 Oak Street, Salem, OH 44460
MLS# 5254910Listed by: BERKSHIRE HATHAWAY HOMESERVICES STOUFFER REALTY - New
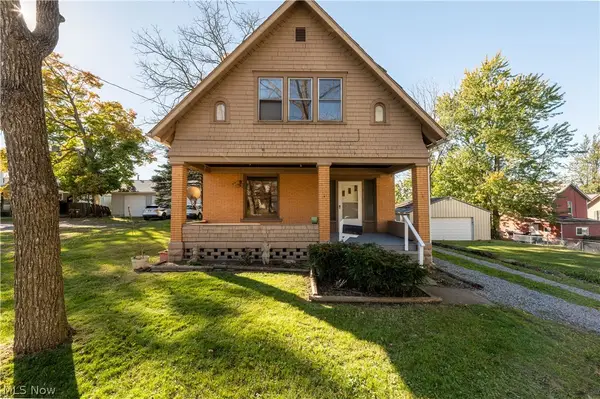 $167,000Active3 beds 1 baths1,206 sq. ft.
731 N Lincoln Avenue, Salem, OH 44460
MLS# 5254078Listed by: CENTURY 21 LAKESIDE REALTY - New
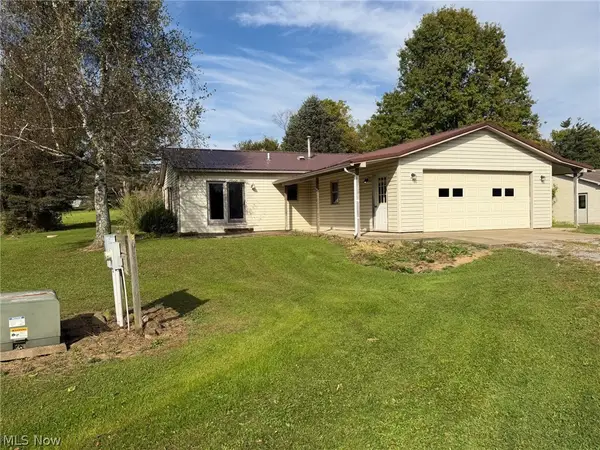 Active2 beds 1 baths1,092 sq. ft.
11341 Stratton Road, Salem, OH 44460
MLS# 5254755Listed by: KIKO - New
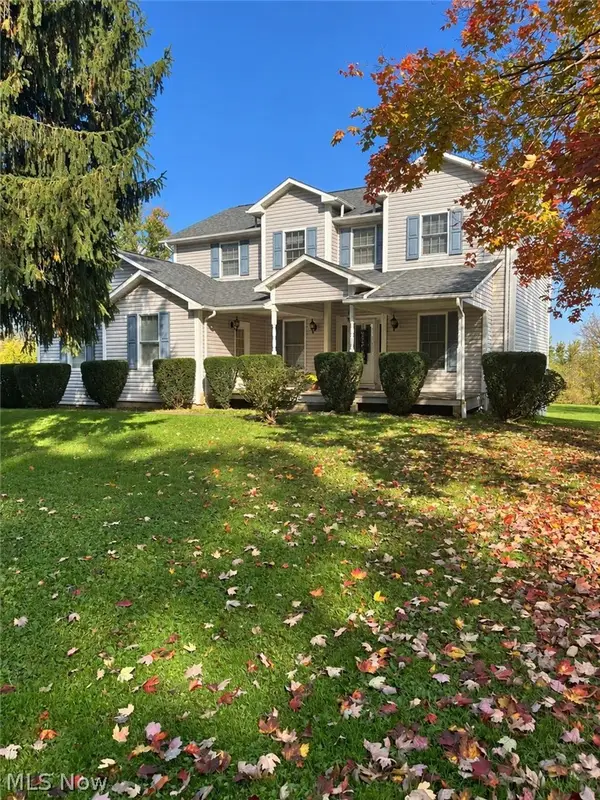 $442,000Active5 beds 5 baths3,044 sq. ft.
12620 Sharon Lynn Drive, Salem, OH 44460
MLS# 5252763Listed by: RUSSELL REAL ESTATE SERVICES 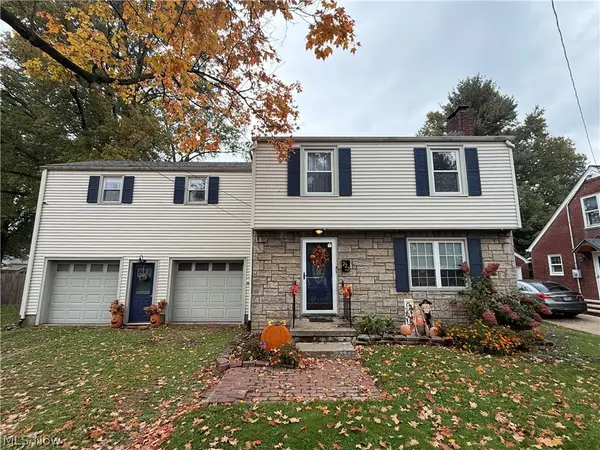 $225,000Active4 beds 2 baths1,752 sq. ft.
222 W 14th Street, Salem, OH 44460
MLS# 5253298Listed by: CENTURY 21 LAKESIDE REALTY


Protect your home and budget from life's surprises with an Assurant Home Warranty, backed by a partner that supports you through every step of homeownership. Explore Plans.
©2026 Century 21 Real Estate LLC. All rights reserved. CENTURY 21®, the CENTURY 21 Logo and C21® are service marks owned by Century 21 Real Estate LLC. Century 21 Real Estate LLC fully supports the principles of the Fair Housing Act and the Equal Opportunity Act. Each office is independently owned and operated. Listing information is deemed reliable but not guaranteed accurate.