
5994 Outlook Court, Salem, OH 45152
Local realty services provided by:CENTURY 21 HomeStar
5994 Outlook Court,Hamilton Twp, OH 45152
$429,900
- 4 Beds
- 3 Baths
- 2,459 sq. ft.
- Single family
- Pending
Listed by: brittney frietch, drew frietch
Office: bf realty513-258-1003
MLS#:1882939
Source:OH_CINCY
Price summary
- Price:$429,900
- Price per sq. ft.:$174.83
- Monthly HOA dues:$42
About this home
Beautiful water views, finished lower level + resort-style amenities including pool, walking trails, playground & stocked ponds make this home stand out from the rest! Why wait to build when you can move right in? Welcome home to this beautifully maintained, 2-year-new home in the Villages of Classicway! Featuring 4 bedrooms, 2.5 bathrooms, 2,549 sqft of living space & finished lower level; this home blends modern style with everyday functionality. The open-concept floor plan showcases a neutral palette, abundant natural light & seamless living spaces ideal for entertaining. The kitchen features a large island, stainless steel appliances, pantry & dining area. Upstairs, enjoy a spacious primary suite with a private bath, walk-in closet & convenient 2nd-floor laundry. Relax on your rear deck overlooking water views, without the maintenance!
Contact an agent
Home facts
- Year built:2024
- Subdivision & Development:Village of Classicway
- Listing ID #:1882939
- Added:46 day(s) ago
- Updated:August 02, 2026 at 08:36 AM
Rooms and interior
- Bedrooms:4
- Total bathrooms:3
- Full bathrooms:2
- Half bathrooms:1
- Rooms Total:6
- Kitchen Description:Dishwasher, Eat-In, Island, Microwave, Oven/Range, Pantry
- Bedroom Description:Bath Adjoins, Walk-in Closet, Wall-to-Wall Carpet
- Basement Description:Finished, Full
- Living area:2,459 sq. ft.
Heating and cooling
- Cooling:Central Air
- Heating:Gas
Structure and exterior
- Roof:Shingle
- Year built:2024
- Building area:2,459 sq. ft.
- Lot area:0.24 Acres
- Architectural Style:Traditional
- Construction Materials:Brick, Vinyl Siding
- Exterior Features:Corner Lot, Deck
- Foundation Description:Poured
- Levels:2 Story
Utilities
- Water:Public
- Sewer:Public Sewer
Finances and disclosures
- Price:$429,900
- Price per sq. ft.:$174.83
Features and amenities
- Appliances:Dishwasher, Microwave, Oven/Range
Parking
- Parking description:Driveway
- Garage:Yes
- Garage spaces:2
 Information deemed reliable but not guaranteed. The data relating to real estate for sale on this web site comes in part from the Broker Reciprocity program of the Multiple Listing Service of Greater Cincinnati. Real estate listings held by brokerage firms other than CENTURY 21 HomeStar are marked with the Broker Reciprocity™ logo (the small house as shown to the left) and detailed information about them includes the name of the listing brokers. 2026, MLS of Greater Cincinnati, Inc. All rights reserved. OH_CINCY Member Broker: Anthony Geraci
New listings near 5994 Outlook Court
- New
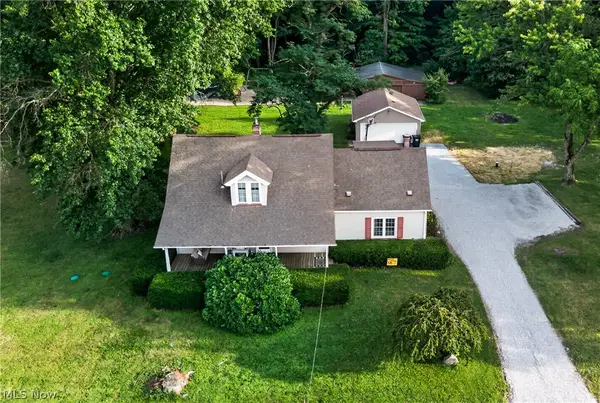 $350,000Active3 beds 2 baths2,074 sq. ft.
5107 W South Range Road, Salem, OH 44460
MLS# 5232617Listed by: GONATAS REAL ESTATE LLC - New
 $475,000Active3 beds 3 baths2,580 sq. ft.
11685 Lisbon Road, Salem, OH 44460
MLS# 5232114Listed by: TG REAL ESTATE - New
 $0Active0.82 Acres
S Lincoln Avenue, Salem, OH 44460
MLS# 5232052Listed by: KIKO - New
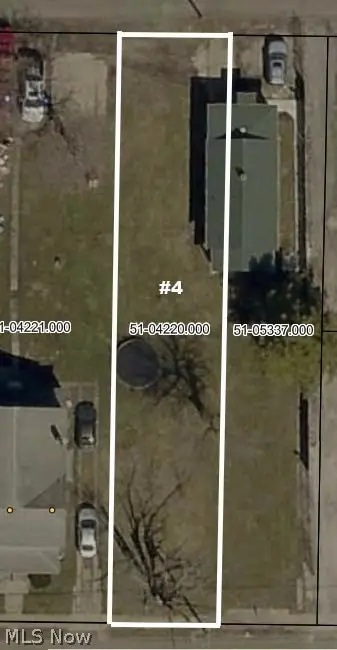 $0Active0.12 Acres
140 W Pershing Street, Salem, OH 44460
MLS# 5232319Listed by: KIKO - New
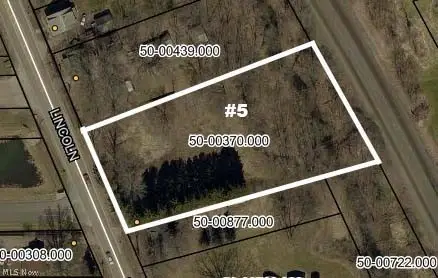 $0Active1.59 Acres
1766 S Lincoln Avenue, Salem, OH 44460
MLS# 5232324Listed by: KIKO - Open Sun, 12 to 1:30pmNew
 $129,900Active2 beds 2 baths1,088 sq. ft.
637 Franklin Avenue, Salem, OH 44460
MLS# 5231606Listed by: TARTER REALTY - New
 $110,000Active2 beds 1 baths840 sq. ft.
1258 Pembrooke Drive #D, Salem, OH 44460
MLS# 5227047Listed by: BERKSHIRE HATHAWAY HOMESERVICES STOUFFER REALTY - New
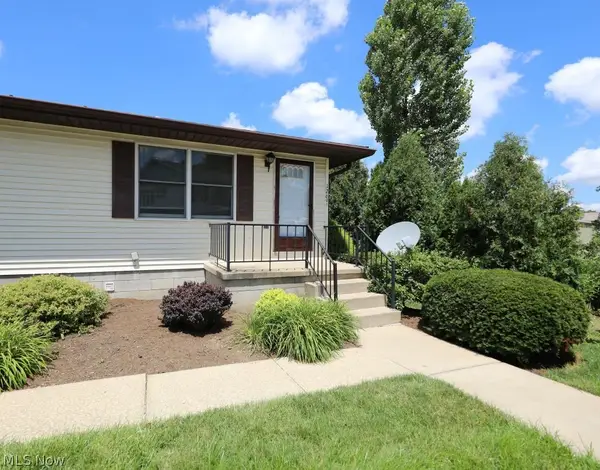 $112,000Active2 beds 1 baths680 sq. ft.
1269 Somerset Drive #B, Salem, OH 44460
MLS# 5227070Listed by: BERKSHIRE HATHAWAY HOMESERVICES STOUFFER REALTY - New
 $159,900Active3 beds 1 baths1,064 sq. ft.
978 Elberon Avenue, Salem, OH 44460
MLS# 5230964Listed by: DERMOTTA REAL ESTATE LLC - New
 $189,000Active3 beds 2 baths
336 W 9th Street, Salem, OH 44460
MLS# 5230960Listed by: EXP REALTY, LLC.


Protect your home and budget from life's surprises with an Assurant Home Warranty, backed by a partner that supports you through every step of homeownership. Explore Plans.
©2026 Century 21 Real Estate LLC. All rights reserved. CENTURY 21®, the CENTURY 21 Logo and C21® are service marks owned by Century 21 Real Estate LLC. Century 21 Real Estate LLC fully supports the principles of the Fair Housing Act and the Equal Opportunity Act. Each office is independently owned and operated. Listing information is deemed reliable but not guaranteed accurate.