
1 Warren Street, Sandusky, OH 44870
Local realty services provided by:CENTURY 21 Bolte Real Estate
1 Warren Street,Sandusky, OH 44870
$850,000
- 3 Beds
- 3 Baths
- 2,800 sq. ft.
- Single family
- Active
Listed by: lisa a yako
Office: russell real estate services - sandusky
MLS#:20263146
Source:OH_FMLS
Price summary
- Price:$850,000
- Price per sq. ft.:$303.57
About this home
Welcome to The Iron District Homes an exciting new upscale neighborhood in the heart of downtown Sandusky!A limited collection of just 18 distinctive residences is coming to the corner of Warren & Washington streets, offering a rare opportunity to own a brand-new home in one of Sandusky's most desirable and evolving areas. Bonus: New construction in Sandusky is eligible for a 10-year, 75% tax abatement.Designed for modern living, each home will feature 4 levels of thoughtfully designed living space, a private rooftop deck, and a detached 2-car garage. With multiple floor plan options and the ability to personalize your finishes, you can create a home that fits the way you live.Choose the garden-level option that works best for you:Option 1 $850,000Unfinished garden level, offering flexibility for future customization.Option 2 $949,000Finished garden level with a bedroom and full bathroom-ideal for guests, extended living space, or a private retreat.Option 3 $975,000Garden-level apartment with a private entrance has potential for use as transient rental (apartment only), creating an opportunity for additional income or a flexible guest suite.Built by Keystate Homes, The Iron District combines thoughtful design with a commitment to quality construction. From the initial design process through occupancy, Keystate's Total Partnership is built around three principles: Transparent Pricing, Superior Materials, and No Corners Cut.Best of all, you have the opportunity to be involved from the beginning and make selections that transform your new residence into a home that is uniquely yours. An elevator can be added at an additional cost, thus making all floors accessible.Lot reservations are now being accepted, and special incentives are available for the first home to be built. With only 18 homes planned, opportunities in The Iron District will be limited.Own something new. Own something distinctive. Own a piece of the future of downtown Sandusky....
Contact an agent
Home facts
- Year built:2027
- Subdivision & Development:Iron District
- Listing ID #:20263146
- Added:50 day(s) ago
- Updated:September 30, 2026 at 05:05 PM
Rooms and interior
- Bedrooms:3
- Total bathrooms:3
- Full bathrooms:2
- Half bathrooms:1
- Dining Description:Combo
- Basement Description:Full
- Living area:2,800 sq. ft.
Heating and cooling
- Cooling:Central Air
- Heating:Forced Air, Gas
Structure and exterior
- Roof:Asphalt
- Year built:2027
- Building area:2,800 sq. ft.
- Lot area:0.07 Acres
- Foundation Description:Basement, Full
- Levels:3 Stories
Utilities
- Water:Public
- Sewer:Public Sewer
Finances and disclosures
- Price:$850,000
- Price per sq. ft.:$303.57
Parking
- Parking description:Detached, Garage Door Opener, Off Street, Paved Drive, Shared Drive
- Garage:Yes
- Garage spaces:2
New listings near 1 Warren Street
- Coming Soon
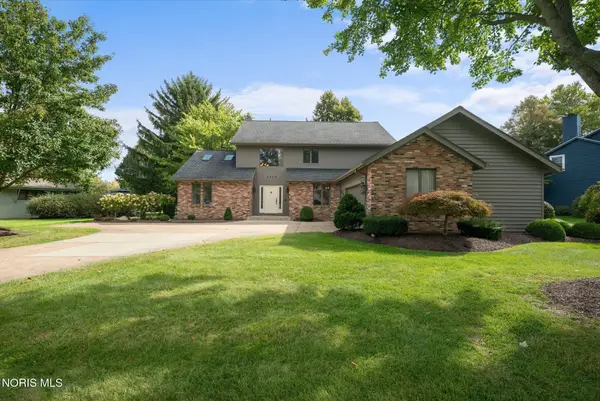 $475,000Coming Soon5 beds 4 baths3,621 sq. ft.
3903 Deerpath Drive, Sandusky, OH 44870
MLS# 10014082Listed by: THE DANBERRY CO. - Coming Soon
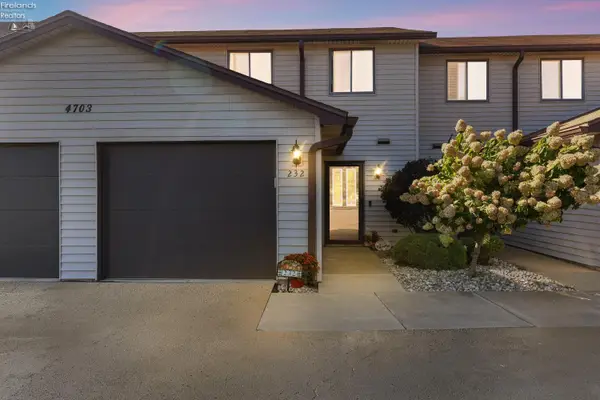 $189,900Coming Soon3 beds 2 baths1,448 sq. ft.
4703 Pinewood Drive #232, Sandusky, OH 44870
MLS# 20263929Listed by: RUSSELL REAL ESTATE SERVICES - FREMONT - Coming Soon
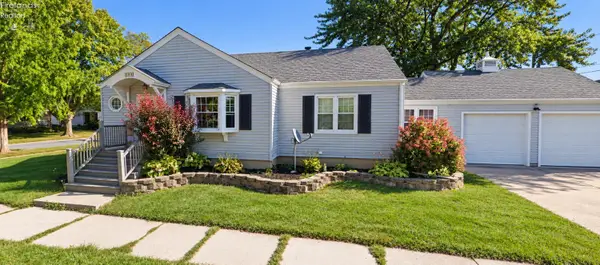 $180,000Coming Soon2 beds 2 baths1,260 sq. ft.
304 42nd Street, Sandusky, OH 44870
MLS# 20263817Listed by: KELLER WILLIAMS CITYWIDE-PC - New
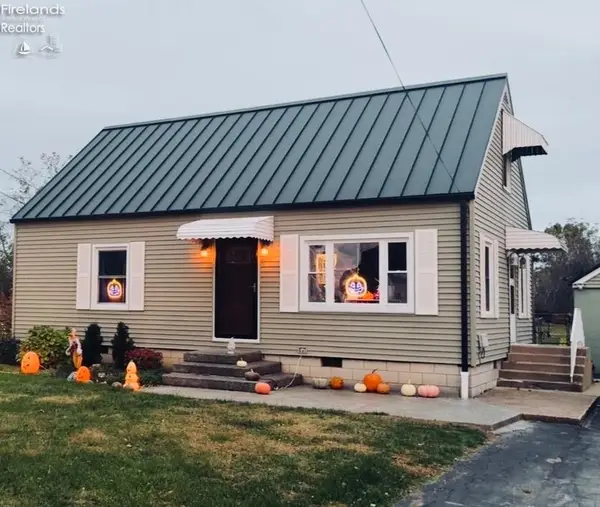 $234,900Active3 beds 1 baths1,362 sq. ft.
1918 Wade Boulevard, Sandusky, OH 44870
MLS# 20263951Listed by: BERKSHIRE HATHAWAY HOMESERVICES PRO. - SANDUSKY - New
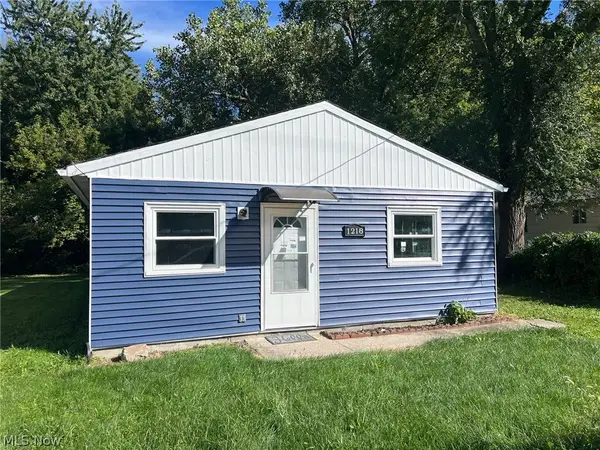 $134,900Active4 beds 1 baths
1218 E Farwell Street, Sandusky, OH 44870
MLS# 5249211Listed by: VYLLA HOME - New
 $209,900Active3 beds 2 baths1,742 sq. ft.
1330 5th Street, Sandusky, OH 44870
MLS# 20263933Listed by: KELLER WILLIAMS CITYWIDE-MAUME - New
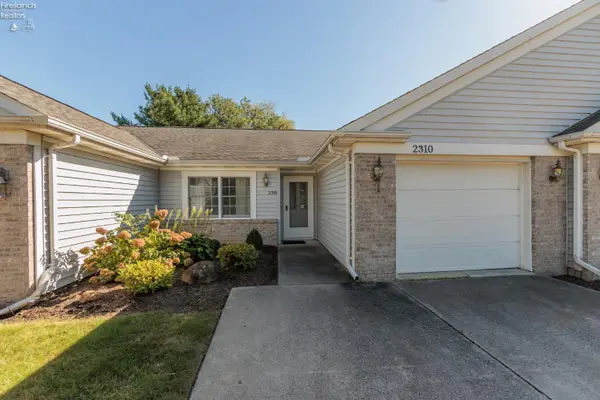 $183,500Active2 beds 2 baths1,128 sq. ft.
2310 Westwind Drive, Sandusky, OH 44870
MLS# 20263936Listed by: RE/MAX CROSSROADS - VERMILION - New
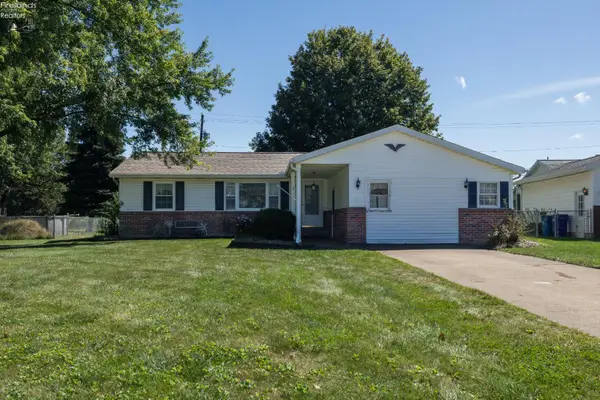 $185,000Active2 beds 2 baths1,658 sq. ft.
308 Pennsylvania Avenue, Sandusky, OH 44870
MLS# 20263888Listed by: RUSSELL REAL ESTATE SERVICES - WESTLAKE - New
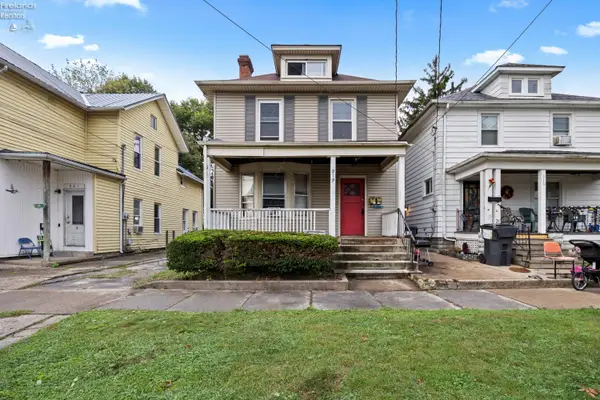 $137,000Active-- beds -- baths1,822 sq. ft.
919 W Adams Street, Sandusky, OH 44870
MLS# 20263930Listed by: RUSSELL REAL ESTATE SERVICES - SANDUSKY - New
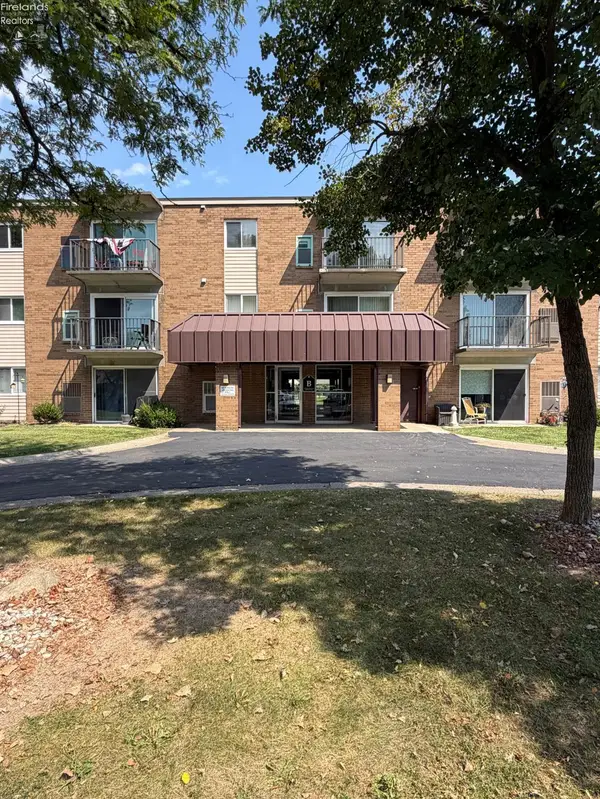 $135,000Active1 beds 1 baths700 sq. ft.
1315 Lake Wilmer, Sandusky, OH 44870
MLS# 20263863Listed by: STREET SOTHEBY'S INTERNATIONAL REALTY


Protect your home and budget from life's surprises with an Assurant Home Warranty, backed by a partner that supports you through every step of homeownership. Explore Plans.
©2026 Century 21 Real Estate LLC. All rights reserved. CENTURY 21®, the CENTURY 21 Logo and C21® are service marks owned by Century 21 Real Estate LLC. Century 21 Real Estate LLC fully supports the principles of the Fair Housing Act and the Equal Opportunity Act. Each office is independently owned and operated. Listing information is deemed reliable but not guaranteed accurate.