110 Birchwood Drive, Sandusky, OH 44870
Local realty services provided by:CENTURY 21 Bolte Real Estate
110 Birchwood Drive,Sandusky, OH 44870
$319,900
- 3 Beds
- 2 Baths
- 1,782 sq. ft.
- Single family
- Active
Upcoming open houses
- Thu, Sep 0305:00 pm - 07:00 pm
Listed by: belinda d hoffman, ashley n hoffman
Office: exp realty, llc.
MLS#:20263392
Source:OH_FMLS
Price summary
- Price:$319,900
- Price per sq. ft.:$179.52
About this home
Open House : Thursday 9/3 @ 5-7 PM. Almost impossible to duplicate this home in Perkins Township at this price point! Space, privacy, updated and a sought-after Perkins Township location-this one checks the boxes! You'll enjoy convenient access to schools, area parks, Erie Metro Parks, along with Cedar Point, Cedar Point Sports Center, downtown water front, and a quick boat ride to Lake Erie Islands! Offering nearly 1,800 sq.ft., this well-maintained multi-level home features 3 bedrooms, 2 full baths and a versatile floor plan that includes a daylight lower level with walkout access directly to the backyard-great additional living and entertaining space with plenty of natural light. Outside, the property really shines! Enjoy a spacious fenced backyard with mature shade and no homes directly behind you, creating an open, private setting that's increasingly hard to find, with an occasional view of natural wild life and deer! The newer outbuilding with electric, heat, loft and covered porch is another standout feature, offering incredible flexibility for a workshop, hobbies, storage or your own backyard retreat.Inside, the updated kitchen features refurbished kitchen cabinets, granite countertops, newer stainless steel appliances, newer flooring, along with an updated upper level bath. Many of the big ticket improvements have already been completed, including a newer roof, HVAC by Gundlach 2022, windows-2015, and a newer garage door. With this much space, privacy, thoughtful updates and an exceptional Perkins Township location, this is one you won't want to miss. Come see why this property stands out from the rest!All information, including room sizes, features, and descriptions, is deemed reliable but not guaranteed and should be independently verified by all buyers and real estate agents. Washer & Dryer Excluded. Listing agents are related to seller....
Contact an agent
Home facts
- Year built:1977
- Subdivision & Development:Leisure Estates Subdivision No
- Listing ID #:20263392
- Added:3 day(s) ago
- Updated:August 31, 2026 at 02:00 AM
Rooms and interior
- Bedrooms:3
- Total bathrooms:2
- Full bathrooms:2
- Rooms Total:8
- Dining Description:Formal
- Basement Description:Finished, Part, Walk-Out
- Living area:1,782 sq. ft.
Heating and cooling
- Cooling:Central Air
- Heating:Forced Air, Gas
Structure and exterior
- Roof:Asphalt
- Year built:1977
- Building area:1,782 sq. ft.
- Lot area:0.27 Acres
- Construction Materials:Brick, Vinyl Siding
- Foundation Description:Basement, Finished, Part, Walk-Out
Utilities
- Water:Public
- Sewer:Public Sewer
Finances and disclosures
- Price:$319,900
- Price per sq. ft.:$179.52
- Tax amount:$821 (2024)
Parking
- Parking description:Attached, Garage Door Opener, Paved Drive
- Garage:Yes
- Garage spaces:2
New listings near 110 Birchwood Drive
- Coming Soon
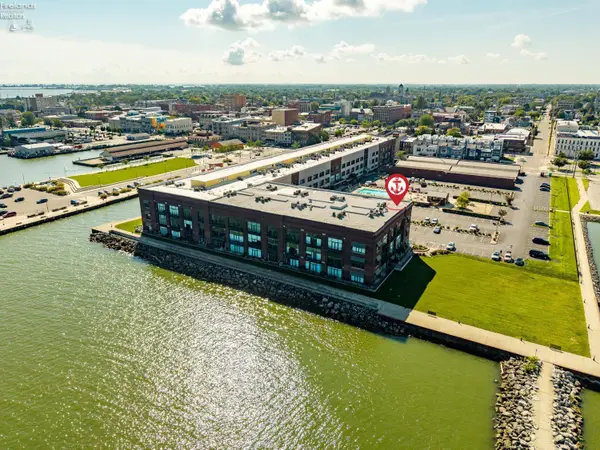 $599,000Coming Soon3 beds 2 baths2,337 sq. ft.
401 W Shoreline Drive #358, Sandusky, OH 44870
MLS# 20263348Listed by: KELLER WILLIAMS ELEVATE - SANDUSKY - Coming Soon
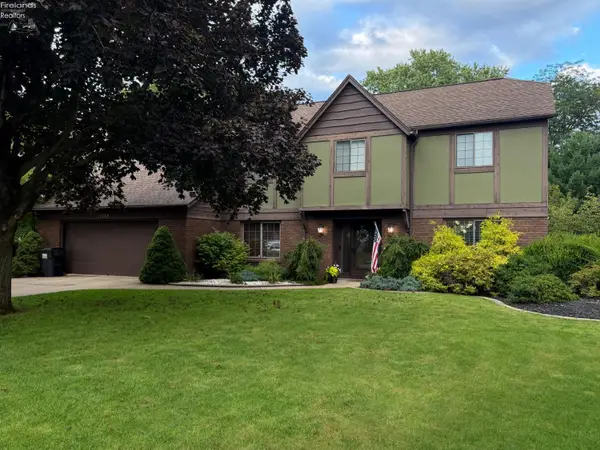 $419,000Coming Soon4 beds 3 baths3,279 sq. ft.
3320 E Stoneway Drive, Sandusky, OH 44870
MLS# 20263363Listed by: RUSSELL REAL ESTATE SERVICES - SANDUSKY - New
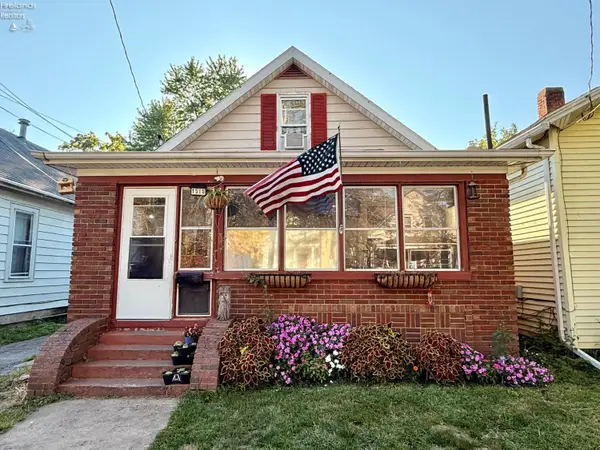 $99,000Active2 beds 1 baths1,298 sq. ft.
1515 Prospect Street, Sandusky, OH 44870
MLS# 20263450Listed by: NORTH BAY REALTY, LLC - New
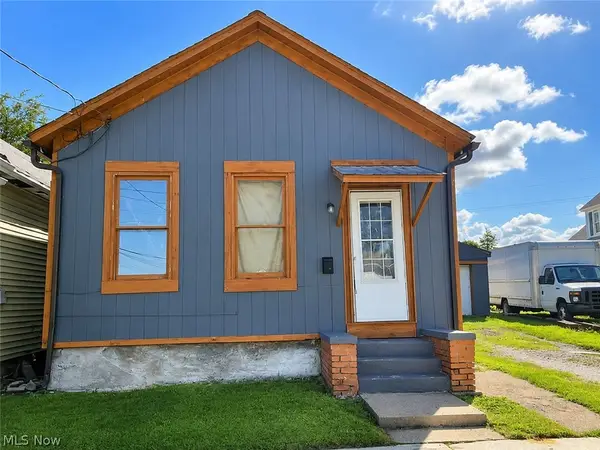
 $69,900Active2 beds 1 baths960 sq. ft.
1616 Prospect Street, Sandusky, OH 44870
MLS# 5240393Listed by: CENTURY 21 CAROLYN RILEY RL. EST. SRVCS, INC. 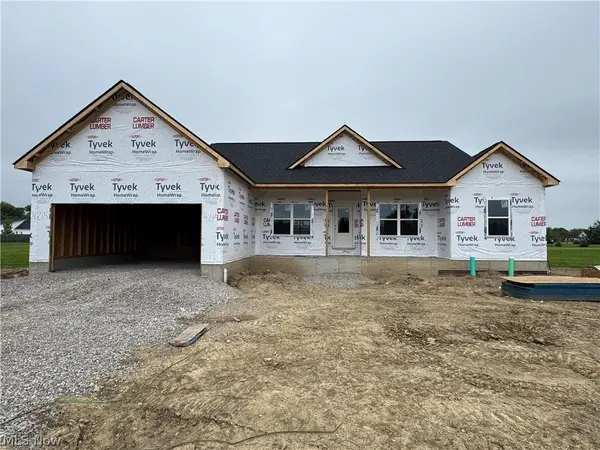 $459,900Active3 beds 2 baths2,062 sq. ft.
S/L 80 Cold Creek Boulevard, Sandusky, OH 44870
MLS# 5212077Listed by: KELLER WILLIAMS ELEVATE- New
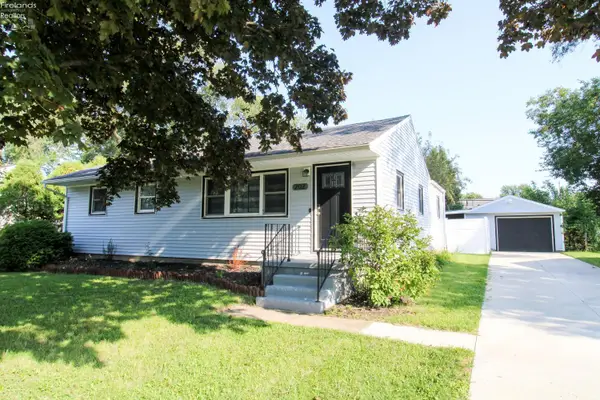 $219,900Active3 beds 2 baths1,168 sq. ft.
202 W Strub Road, Sandusky, OH 44870
MLS# 20263368Listed by: BERKSHIRE HATHAWAY HOMESERVICES PRO. - SANDUSKY - New
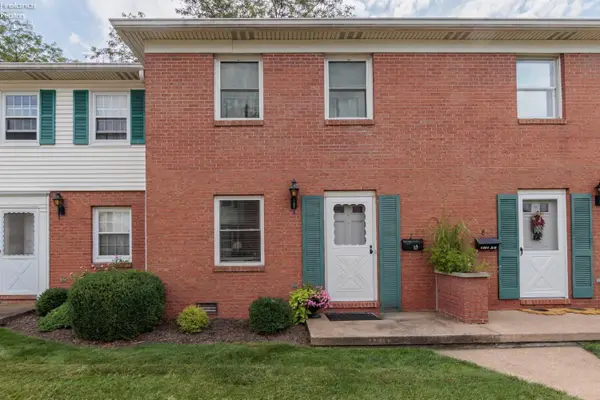 $140,000Active2 beds 2 baths1,152 sq. ft.
1401 Mckinley Street #A-7, Sandusky, OH 44870
MLS# 20263425Listed by: RE/MAX CROSSROADS - VERMILION - New
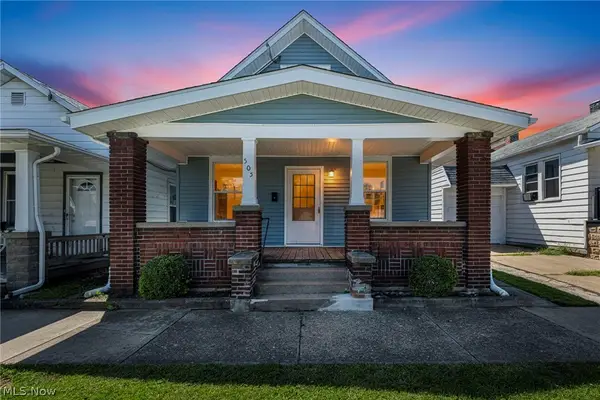 $155,000Active3 beds 1 baths1,328 sq. ft.
505 Shelby Street, Sandusky, OH 44870
MLS# 5239319Listed by: COLDWELL BANKER SCHMIDT REALTY - New
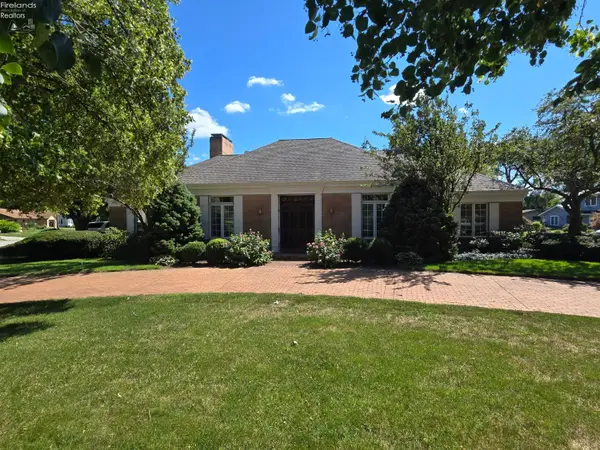 $814,900Active5 beds 5 baths4,292 sq. ft.
1711 Willow Drive, Sandusky, OH 44870
MLS# 20263360Listed by: NORTH BAY REALTY, LLC - New
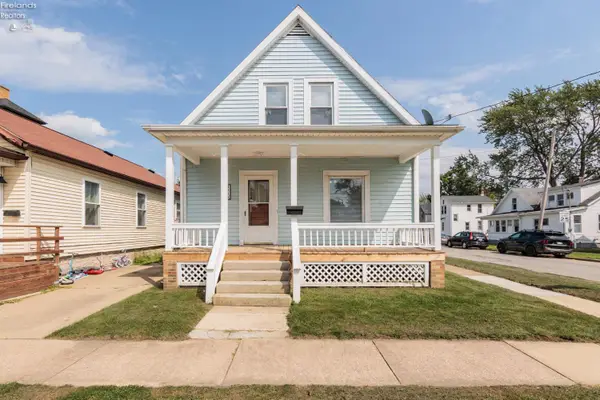 $130,000Active3 beds 1 baths1,152 sq. ft.
1318 Lindsley Street, Sandusky, OH 44870
MLS# 20263414Listed by: RE/MAX CROSSROADS - VERMILION


Protect your home and budget from life's surprises with an Assurant Home Warranty, backed by a partner that supports you through every step of homeownership. Explore Plans.
©2026 Century 21 Real Estate LLC. All rights reserved. CENTURY 21®, the CENTURY 21 Logo and C21® are service marks owned by Century 21 Real Estate LLC. Century 21 Real Estate LLC fully supports the principles of the Fair Housing Act and the Equal Opportunity Act. Each office is independently owned and operated. Listing information is deemed reliable but not guaranteed accurate.