
3320 E Stoneway Drive, Sandusky, OH 44870
Local realty services provided by:CENTURY 21 Bolte Real Estate
3320 E Stoneway Drive,Sandusky, OH 44870
$419,000
- 4 Beds
- 3 Baths
- - sq. ft.
- Single family
- Sold
Listed by: brian t coles
Office: russell real estate services - sandusky
MLS#:20263363
Source:OH_FMLS
Sorry, we are unable to map this address
Price summary
- Price:$419,000
About this home
Perkins - Start living with room to spread out, entertain, and enjoy. 3320 E Stoneway offers an impressive 3,279 square feet of move-in-ready space in a convenient neighborhood setting.From the moment you step inside, you'll appreciate the thoughtful updates already completed, including refreshed flooring, fresh paint, newer windows and siding, an updated bathroom, and an updated laundry room. The kitchen is a standout with granite countertops and stainless steel appliances, creating a stylish and functional space for everyday meals and entertaining.Need flexibility? The oversized bonus room gives you endless options for a home theater, game room, office, gym, playroom, hobby space, or whatever best fits your lifestyle.The entertaining spaces truly set this home apart. Enjoy the sunroom with its built-in bar, then step outside to a private backyard entertainment area complete with a game-day TV setupperfect for football weekends, summer cookouts, movie nights, and gatherings with friends and family.You'll also love the location, with a neighborhood park within walking distance and shopping, dining, schools, and everyday conveniences just minutes away.If you've been searching in Perkins for serious square footage, meaningful updates, flexible living space, and indoor-outdoor areas made for enjoying life at home, 3320 E Stoneway deserves a closer look....
Contact an agent
Home facts
- Year built:1979
- Subdivision & Development:Stonewood Estates Subdivision
- Listing ID #:20263363
- Added:56 day(s) ago
- Updated:October 21, 2026 at 07:01 PM
Rooms and interior
- Bedrooms:4
- Total bathrooms:3
- Full bathrooms:2
- Half bathrooms:1
- Rooms Total:11
- Dining Description:Formal
Heating and cooling
- Cooling:Central Air
- Heating:Forced Air, Gas
Structure and exterior
- Roof:Asphalt
- Year built:1979
- Construction Materials:Brick, Stucco, Vinyl Siding
- Foundation Description:Slab
- Levels:2 Story
Utilities
- Water:Public
- Sewer:Public Sewer
Finances and disclosures
- Price:$419,000
- Tax amount:$4,653 (2025)
Parking
- Parking description:Attached, Garage Door Opener, Off Street, Paved Drive
- Garage:Yes
- Garage spaces:2
New listings near 3320 E Stoneway Drive
- Coming Soon
 $215,000Coming Soon3 beds 2 baths1,932 sq. ft.
220 E Jefferson Street, Sandusky, OH 44870
MLS# 20264256Listed by: RUSSELL REAL ESTATE SERVICES - FREMONT - New
 $350,000Active5.22 Acres
0 Lakeside, Sandusky, OH 44870
MLS# 20264296Listed by: RE/MAX QUALITY REALTY - NORWALK - New
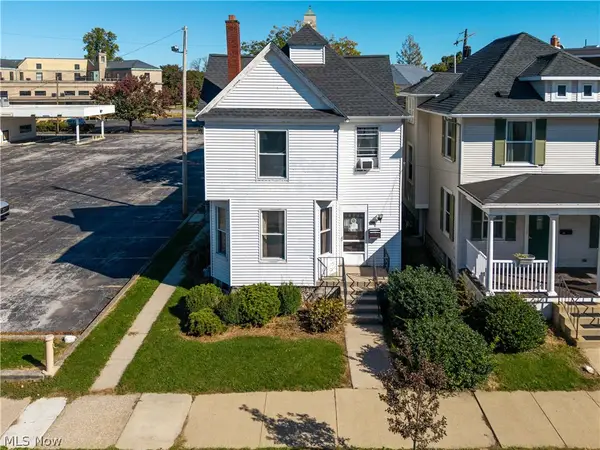 $169,000Active5 beds 2 baths2,332 sq. ft.
322 Decatur Street, Sandusky, OH 44870
MLS# 5254766Listed by: RUSSELL REAL ESTATE SERVICES - New
 $179,000Active4 beds 2 baths1,805 sq. ft.
326 Decatur Street, Sandusky, OH 44870
MLS# 5254776Listed by: RUSSELL REAL ESTATE SERVICES - New
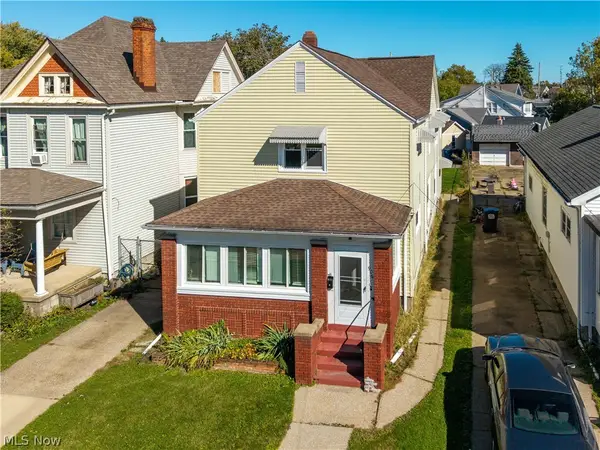 $194,000Active6 beds 2 baths2,752 sq. ft.
906 Decatur Street, Sandusky, OH 44870
MLS# 5254787Listed by: RUSSELL REAL ESTATE SERVICES - New
 $115,000Active2 beds 1 baths995 sq. ft.
506 Dewey Street, Sandusky, OH 44870
MLS# 20264266Listed by: RUSSELL REAL ESTATE SERVICES - WESTLAKE - New
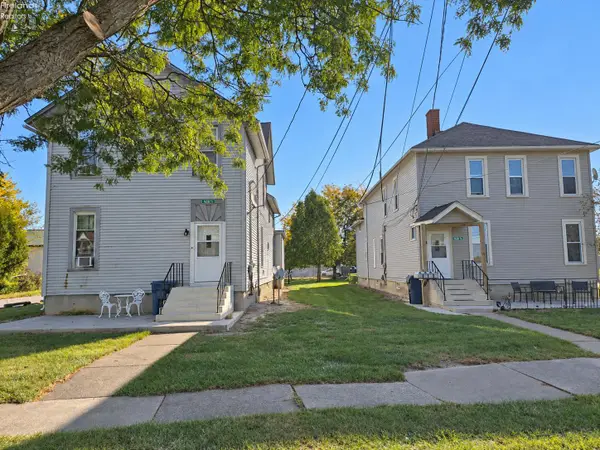 $425,000Active-- beds -- baths4,666 sq. ft.
1618 Mcdonough Street, Sandusky, OH 44870
MLS# 20264265Listed by: BERKSHIRE HATHAWAY HOMESERVICES PRO. - SANDUSKY - New
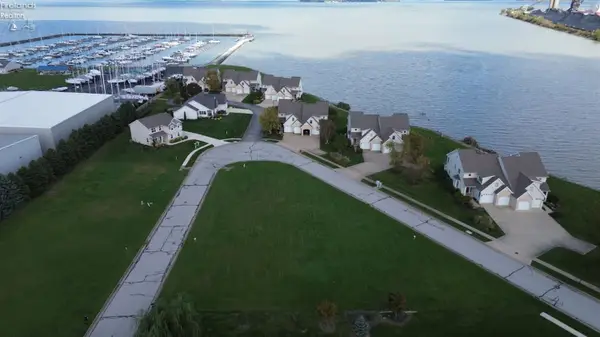 $79,900Active0.55 Acres
0 Windcrest, Sandusky, OH 44870
MLS# 20264239Listed by: EXP REALTY, LLC - New
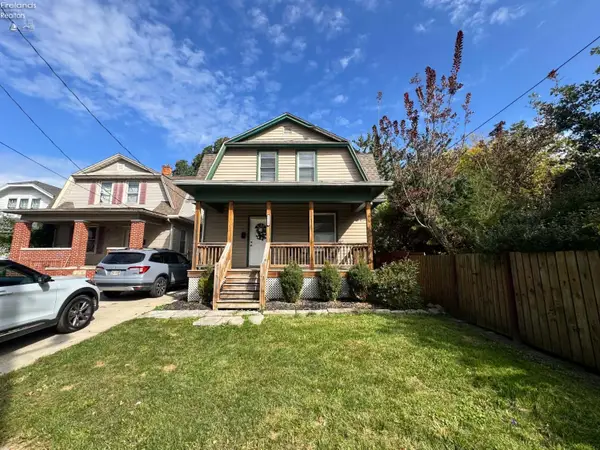 $134,900Active4 beds 2 baths1,450 sq. ft.
1310 Campbell Street, Sandusky, OH 44870
MLS# 20264228Listed by: RE/MAX QUALITY REALTY - SANDUSKY - New
 $159,000Active5 beds 2 baths2,930 sq. ft.
222 Shelby Street, Sandusky, OH 44870
MLS# 5253745Listed by: TRUTH FIRST REALTY


Protect your home and budget from life's surprises with an Assurant Home Warranty, backed by a partner that supports you through every step of homeownership. Explore Plans.
©2026 Century 21 Real Estate LLC. All rights reserved. CENTURY 21®, the CENTURY 21 Logo and C21® are service marks owned by Century 21 Real Estate LLC. Century 21 Real Estate LLC fully supports the principles of the Fair Housing Act and the Equal Opportunity Act. Each office is independently owned and operated. Listing information is deemed reliable but not guaranteed accurate.