
2614 Tiffin Avenue #89, Sandusky, OH 44870
Local realty services provided by:CENTURY 21 Premiere Properties
Listed by: amy barbisch
Office: coldwell banker schmidt realty
MLS#:5246149
Source:OH_NORMLS
Price summary
- Price:$160,000
- Price per sq. ft.:$87.91
About this home
Welcome to this spacious 3 bedroom, 2 full bathroom home with over 1800 square feet of comfortable living space. Open floor plan with large kitchen featuring a center island. Open dining and living areas are great for areas for gatherings. Gas fire place in living room adds a relaxing touch. Additional family room provides more space to relax and entertain. Enjoy the outdoor space which includes two decks and a patio. Two storage sheds provide extra space for lawn equipment and additional items.
Contact an agent
Home facts
- Year built:2005
- Listing ID #:5246149
- Added:1 day(s) ago
- Updated:September 19, 2026 at 02:20 PM
Rooms and interior
- Bedrooms:3
- Total bathrooms:2
- Full bathrooms:2
- Kitchen Description:Dishwasher, Microwave, Range, Refrigerator
- Living area:1,820 sq. ft.
Heating and cooling
- Cooling:Central Air
- Heating:Electric
- Central air:Yes
Structure and exterior
- Roof:Asphalt
- Year built:2005
- Building area:1,820 sq. ft.
- Construction Materials:Vinyl Siding
- Exterior Features:Deck
- Levels:1 Story
Utilities
- Water:Public
- Sewer:Public Sewer
Finances and disclosures
- Price:$160,000
- Price per sq. ft.:$87.91
Features and amenities
- Appliances:Dishwasher, Microwave, Range, Refrigerator

New listings near 2614 Tiffin Avenue #89
- Coming Soon
 $279,900Coming Soon3 beds 2 baths1,553 sq. ft.
2600 Highland Drive, Sandusky, OH 44870
MLS# 20263697Listed by: NORTH BAY REALTY, LLC - New
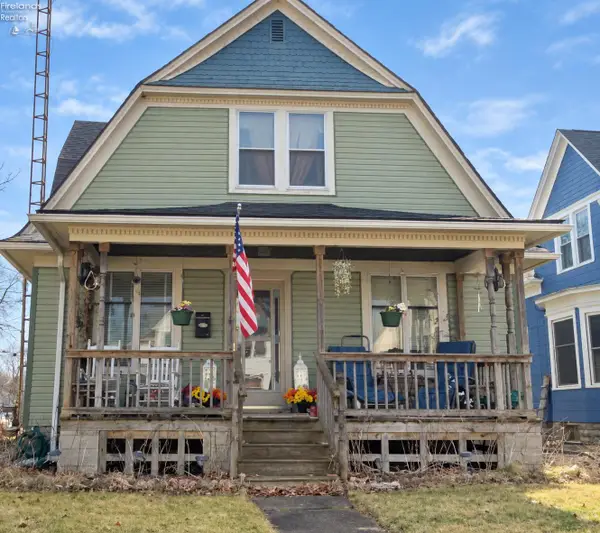 $89,900Active3 beds 1 baths1,908 sq. ft.
502 W Osborne Street, Sandusky, OH 44870
MLS# 20263761Listed by: HOWARD HANNA - PORT CLINTON - New
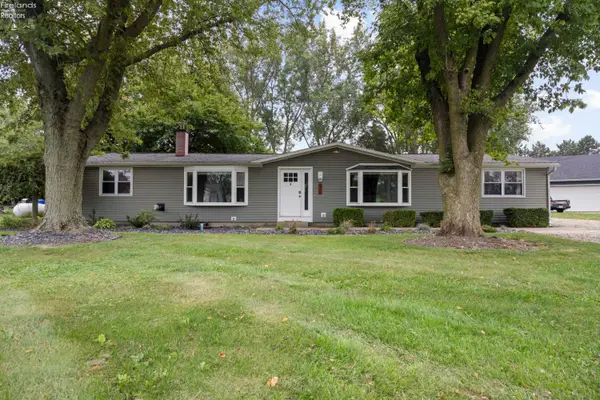 $289,000Active3 beds 2 baths1,541 sq. ft.
5708 Mccartney Road, Sandusky, OH 44870
MLS# 20263462Listed by: KELLER WILLIAMS ELEVATE - SANDUSKY - New
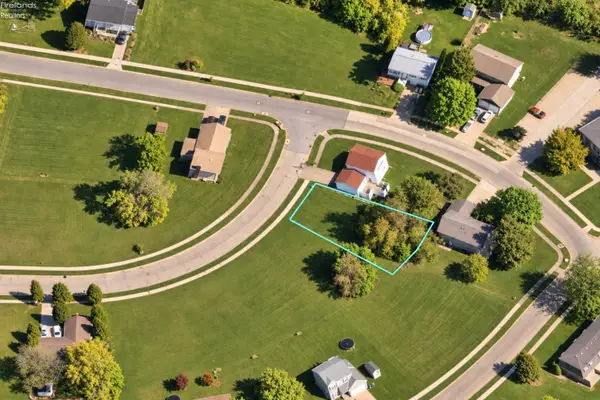 $19,000Active0.18 Acres
1996 Heritage, Sandusky, OH 44870
MLS# 20263772Listed by: BERKSHIRE HATHAWAY HOMESERVICES PRO. - SANDUSKY - New
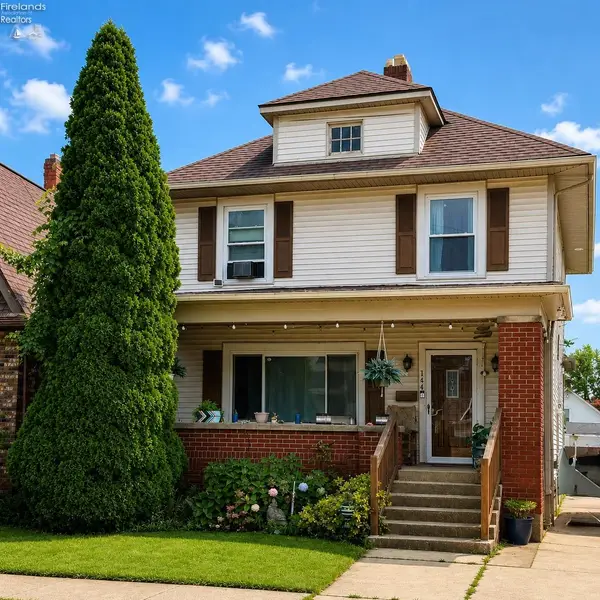 $129,000Active3 beds 2 baths1,500 sq. ft.
144 Huntington Place, Sandusky, OH 44870
MLS# 20263523Listed by: HOWARD HANNA - PORT CLINTON - Open Sat, 12 to 1:30pmNew
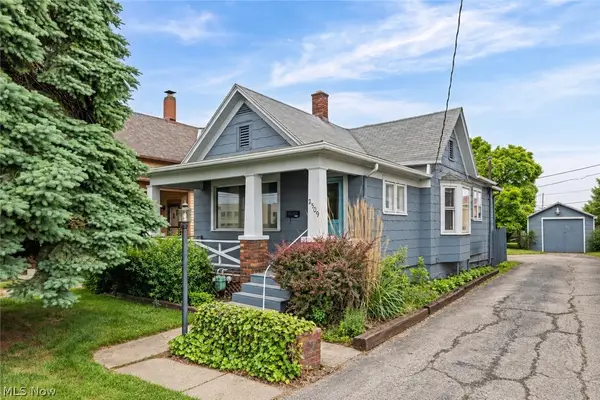 $115,000Active2 beds 1 baths
2509 Columbus Avenue, Sandusky, OH 44870
MLS# 5246058Listed by: REAL OF OHIO - New
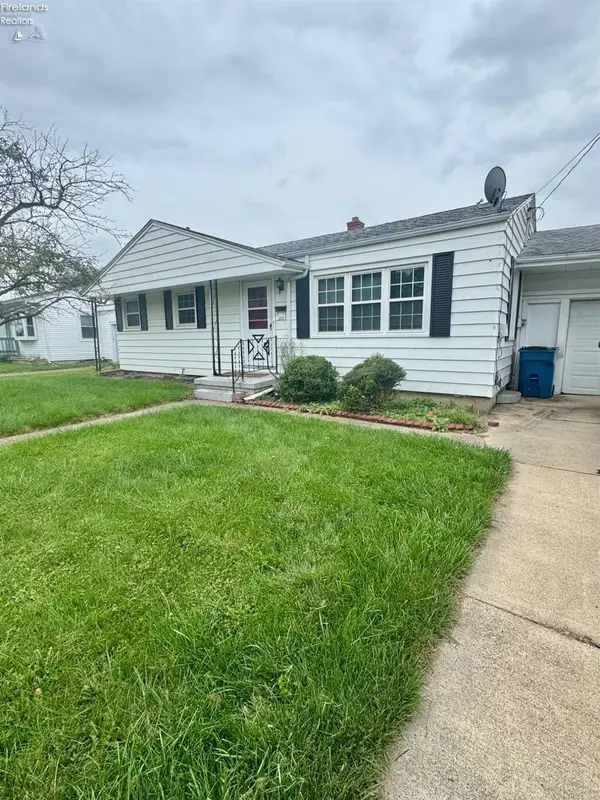 $139,900Active2 beds 1 baths1,142 sq. ft.
2213 Karl Ann Drive, Sandusky, OH 44870
MLS# 20263760Listed by: SIMPLY BETTER REALTY, LLC - Open Sat, 11am to 1pmNew
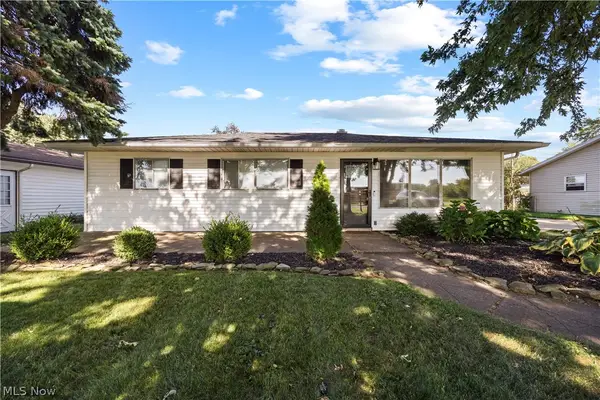 $190,000Active3 beds 2 baths1,025 sq. ft.
4908 Columbus Avenue, Sandusky, OH 44870
MLS# 5245592Listed by: KELLER WILLIAMS ELEVATE - New
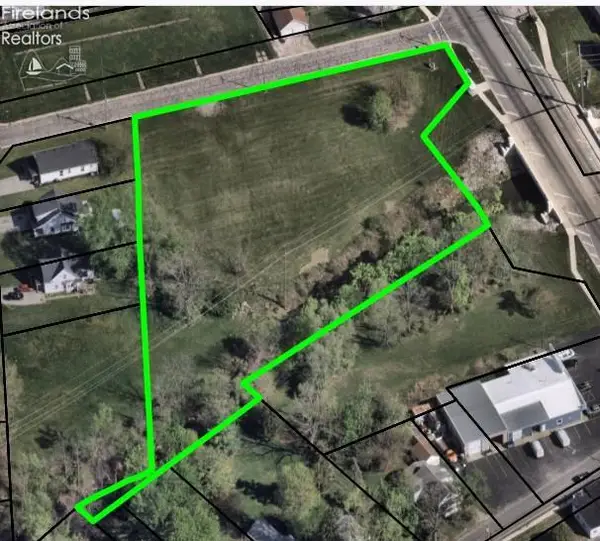 $199,000Active2.65 Acres
0 Columbus Avenue, Sandusky, OH 44839
MLS# 20263715Listed by: SIMPLY BETTER REALTY, LLC


Protect your home and budget from life's surprises with an Assurant Home Warranty, backed by a partner that supports you through every step of homeownership. Explore Plans.
©2026 Century 21 Real Estate LLC. All rights reserved. CENTURY 21®, the CENTURY 21 Logo and C21® are service marks owned by Century 21 Real Estate LLC. Century 21 Real Estate LLC fully supports the principles of the Fair Housing Act and the Equal Opportunity Act. Each office is independently owned and operated. Listing information is deemed reliable but not guaranteed accurate.