2701 Eastwood Drive, Sandusky, OH 44870
Local realty services provided by:CENTURY 21 Bolte Real Estate
2701 Eastwood Drive,Sandusky, OH 44870
$339,900
- 4 Beds
- 2 Baths
- 2,141 sq. ft.
- Single family
- Active
Listed by: linda j armstrong
Office: re/max quality realty - sandusky
MLS#:20263577
Source:OH_FMLS
Price summary
- Price:$339,900
- Price per sq. ft.:$158.76
About this home
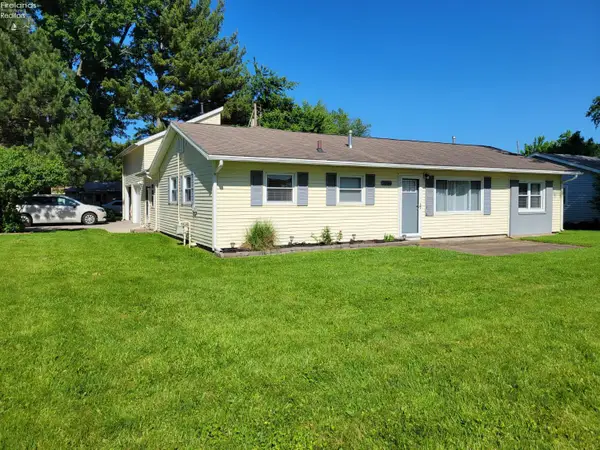
Beautifully updated 4-bedroom, 2-full-bath home in Perkins Township and Perkins School District! With over 2,100 sq. ft. of above-grade living space, this home offers plenty of room along with extensive recent improvements.The spacious living room has been refreshed with new window, paint, vinyl flooring, baseboards and lighting, plus a wall was removed to create a more open feel. The dining room also features new flooring, baseboards and lighting. The kitchen has been updated with freshly new paint and Firelands cabinetry, a new sink and lighting, plus newer appliances including a refrigerator and dishwasher approximately two years old and a microwave and range new in May 2026.Both full bathrooms have been updated, including new flooring, vanities, lighting and more. The basement was waterproofed in 2019, providing additional storage and usable space. The family room has newer windows and is a bright and comfortable space.Outside, enjoy a fenced backyard with stamped patio perfect for relaxing or entertaining. Major exterior improvements include a newer roof completed in 2017 and new gutters in July 2026. An attached 2-car garage adds even more convenience.So many of the big updates have already been completed, including a new electric panel August 2026move in and enjoy this spacious Perkins Township home!...
Contact an agent
Home facts
- Year built:1960
- Listing ID #:20263577
- Added:1 day(s) ago
- Updated:September 08, 2026 at 09:03 PM
Rooms and interior
- Bedrooms:4
- Total bathrooms:2
- Full bathrooms:2
- Dining Description:Formal
- Basement Description:Laundry, Part
- Living area:2,141 sq. ft.
Heating and cooling
- Cooling:Central Air
- Heating:Forced Air, Gas
Structure and exterior
- Roof:Asphalt
- Year built:1960
- Building area:2,141 sq. ft.
- Lot area:0.27 Acres
- Construction Materials:Brick, Vinyl Siding
- Exterior Features:Patio
- Foundation Description:Basement, Laundry, Part
Utilities
- Water:Public
- Sewer:Public Sewer
Finances and disclosures
- Price:$339,900
- Price per sq. ft.:$158.76
- Tax amount:$3,235 (2025)
Parking
- Parking description:Access from Unit, Attached, Garage Door Opener, Paved Drive
- Garage:Yes
- Garage spaces:2
New listings near 2701 Eastwood Drive
- Coming SoonOpen Sun, 12 to 2pm
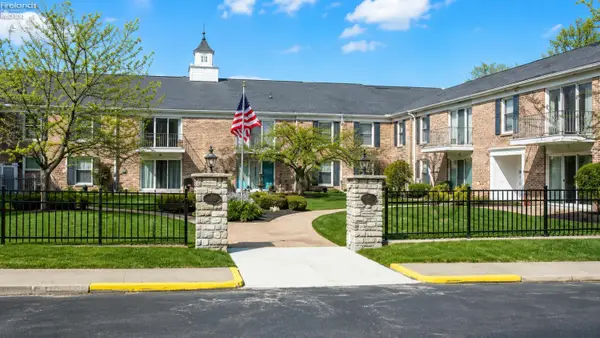 $162,000Coming Soon3 beds 2 baths1,450 sq. ft.
127 Stonyridge Drive #108, Sandusky, OH 44870
MLS# 20263485Listed by: NORTH BAY REALTY, LLC - Coming SoonOpen Thu, 5 to 7pm
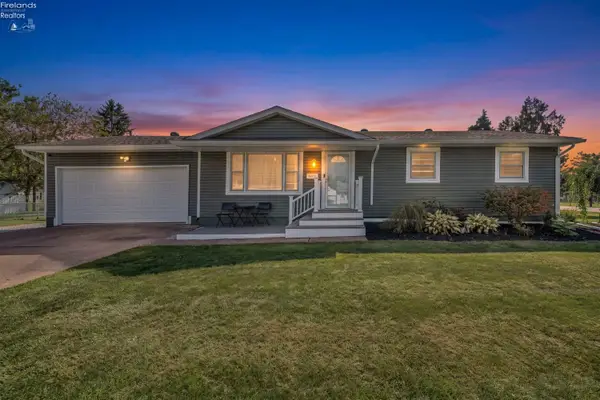 $259,000Coming Soon3 beds 2 baths1,296 sq. ft.
3811 Hoffman Drive, Sandusky, OH 44870
MLS# 20263474Listed by: EXP REALTY, LLC - Coming Soon

 $327,000Coming Soon5 beds 3 baths2,181 sq. ft.
907 Central Avenue, Sandusky, OH 44870
MLS# 20263418Listed by: CENTURY 21 BOLTE REAL ESTATE - CATAWBA - New
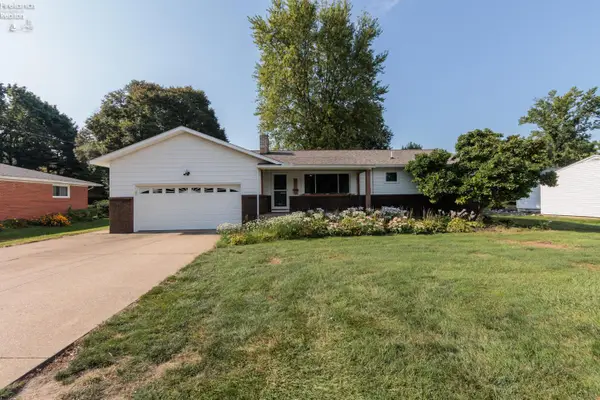 $287,900Active3 beds 2 baths1,526 sq. ft.
2002 Hull Road, Sandusky, OH 44870
MLS# 20263568Listed by: RE/MAX CROSSROADS - VERMILION - New
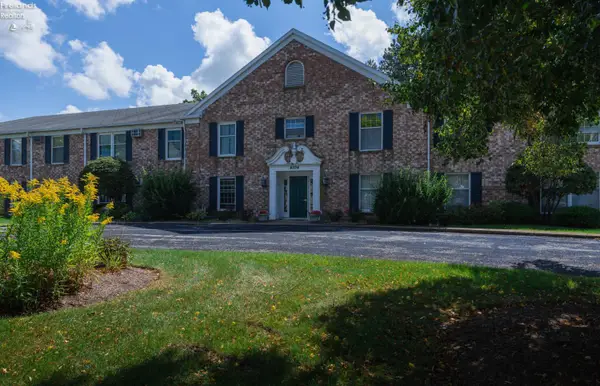 $145,000Active2 beds 1 baths1,303 sq. ft.
4704 Venice Heights Boulevard, Sandusky, OH 44870
MLS# 20263567Listed by: RUSSELL REAL ESTATE SERVICES - WESTLAKE - New
 $222,500Active3 beds 1 baths1,537 sq. ft.
5006 Columbus Avenue, Sandusky, OH 44870
MLS# 20263511Listed by: BERKSHIRE HATHAWAY HOMESERVICES PRO. - SANDUSKY - New
 $230,000Active4 beds 3 baths2,016 sq. ft.
1125 E Farwell Street, Sandusky, OH 44870
MLS# 5242663Listed by: LOKAL REAL ESTATE, LLC. - Open Tue, 4 to 6pmNew
 $299,000Active2 beds 3 baths2,130 sq. ft.
616 Superior Street, Sandusky, OH 44870
MLS# 20263537Listed by: NORTH BAY REALTY, LLC - New
 $849,000Active-- beds 2 baths2,639 sq. ft.
315 E Market Street, Sandusky, OH 44870
MLS# 20263559Listed by: KELLER WILLIAMS ELEVATE - SANDUSKY


Protect your home and budget from life's surprises with an Assurant Home Warranty, backed by a partner that supports you through every step of homeownership. Explore Plans.
©2026 Century 21 Real Estate LLC. All rights reserved. CENTURY 21®, the CENTURY 21 Logo and C21® are service marks owned by Century 21 Real Estate LLC. Century 21 Real Estate LLC fully supports the principles of the Fair Housing Act and the Equal Opportunity Act. Each office is independently owned and operated. Listing information is deemed reliable but not guaranteed accurate.