
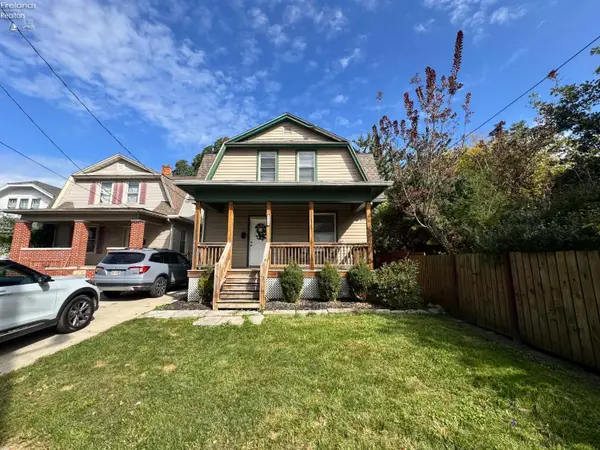
906 Decatur Street, Sandusky, OH 44870
Local realty services provided by:CENTURY 21 Lakeside Realty
Listed by: jennifer r craig
Office: russell real estate services
MLS#:5254787
Source:OH_NORMLS
Price summary
- Price:$194,000
- Price per sq. ft.:$70.49
About this home
Exceptional space and flexibility in this 6-bedroom Sandusky home offering approximately 2,752 square feet! With multiple flex rooms throughout, this property provides an impressive amount of living space with options for a home office, playroom, hobby room or additional gathering areas.
The heart of the home is the huge eat-in kitchen, updated in 2023, along with a formal dining room for larger meals and entertaining. The enormous primary bedroom features two closets, while new flooring added in 2026 brings a fresh update to the interior. A front enclosed porch and walk-up attic add even more usable space and storage.
Additional features include a one-car garage and immediate possession, making it easy to move forward without delay.
Conveniently located within easy reach of downtown Sandusky, Lake Erie, dining, shopping and area attractions, this home is a rare opportunity for buyers needing six bedrooms, generous square footage and flexible living space.
Contact an agent
Home facts
- Year built:1906
- Listing ID #:5254787
- Added:1 day(s) ago
- Updated:October 21, 2026 at 02:51 AM
Rooms and interior
- Bedrooms:6
- Total bathrooms:2
- Full bathrooms:1
- Half bathrooms:1
- Basement:Yes
- Basement Description:Full
- Living area:2,752 sq. ft.
Heating and cooling
- Cooling:Central Air
- Heating:Hot Water, Steam
- Central air:Yes
Structure and exterior
- Roof:Asphalt
- Year built:1906
- Building area:2,752 sq. ft.
- Lot area:0.14 Acres
- Architectural Style:Conventional
- Construction Materials:Brick, Vinyl Siding
- Exterior Features:Patio, Porch
- Levels:2 Stories, 2 Story
Utilities
- Water:Public
- Sewer:Public Sewer
Finances and disclosures
- Price:$194,000
- Price per sq. ft.:$70.49
- Tax amount:$1,972 (2025)
Parking
- Parking description:Detached, Garage
- Garage:Yes
- Garage spaces:1

New listings near 906 Decatur Street
- Coming Soon
 $215,000Coming Soon3 beds 2 baths1,932 sq. ft.
220 E Jefferson Street, Sandusky, OH 44870
MLS# 20264256Listed by: RUSSELL REAL ESTATE SERVICES - FREMONT - Coming Soon
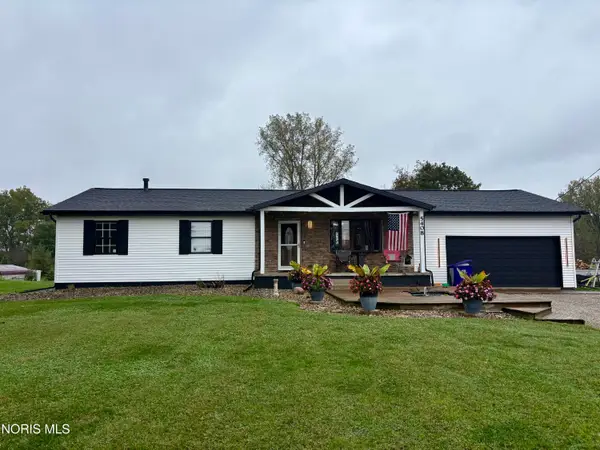 $275,000Coming Soon3 beds 2 baths1,392 sq. ft.
5408 Schenk Road, Sandusky, OH 44870
MLS# 10014736Listed by: SERENITY REALTY LLC - New
 $350,000Active5.22 Acres
0 Lakeside, Sandusky, OH 44870
MLS# 20264296Listed by: RE/MAX QUALITY REALTY - NORWALK - New
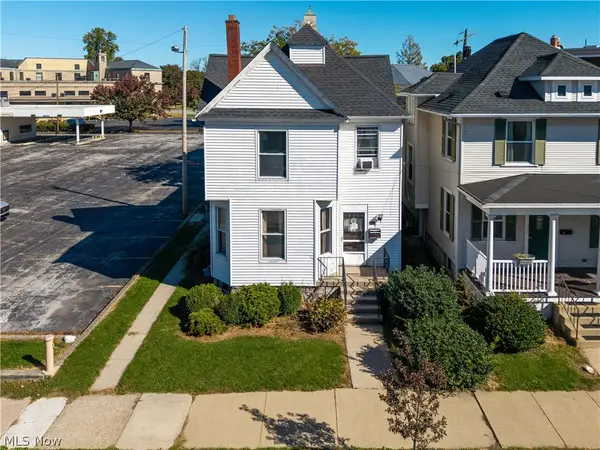 $169,000Active5 beds 2 baths2,332 sq. ft.
322 Decatur Street, Sandusky, OH 44870
MLS# 5254766Listed by: RUSSELL REAL ESTATE SERVICES - New
 $179,000Active4 beds 2 baths1,805 sq. ft.
326 Decatur Street, Sandusky, OH 44870
MLS# 5254776Listed by: RUSSELL REAL ESTATE SERVICES - New
 $115,000Active2 beds 1 baths995 sq. ft.
506 Dewey Street, Sandusky, OH 44870
MLS# 20264266Listed by: RUSSELL REAL ESTATE SERVICES - WESTLAKE - New
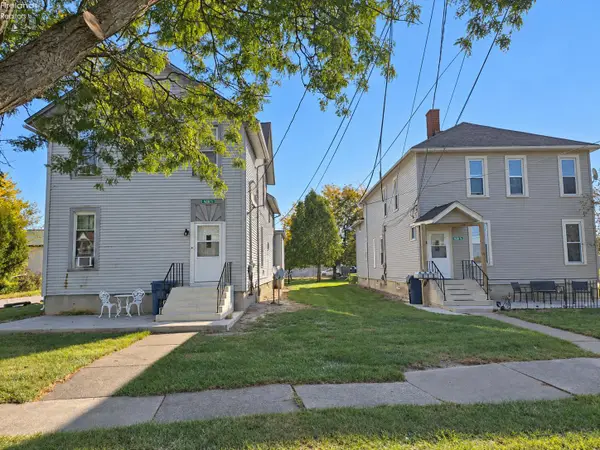 $425,000Active-- beds -- baths4,666 sq. ft.
1618 Mcdonough Street, Sandusky, OH 44870
MLS# 20264265Listed by: BERKSHIRE HATHAWAY HOMESERVICES PRO. - SANDUSKY - New
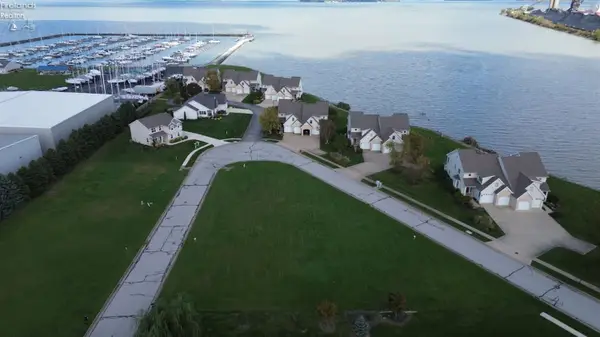 $79,900Active0.55 Acres
0 Windcrest, Sandusky, OH 44870
MLS# 20264239Listed by: EXP REALTY, LLC - New
 $134,900Active4 beds 2 baths1,450 sq. ft.
1310 Campbell Street, Sandusky, OH 44870
MLS# 20264228Listed by: RE/MAX QUALITY REALTY - SANDUSKY


Protect your home and budget from life's surprises with an Assurant Home Warranty, backed by a partner that supports you through every step of homeownership. Explore Plans.
©2026 Century 21 Real Estate LLC. All rights reserved. CENTURY 21®, the CENTURY 21 Logo and C21® are service marks owned by Century 21 Real Estate LLC. Century 21 Real Estate LLC fully supports the principles of the Fair Housing Act and the Equal Opportunity Act. Each office is independently owned and operated. Listing information is deemed reliable but not guaranteed accurate.