32 Marina Point Drive, Sandusky, OH 44870
Local realty services provided by:CENTURY 21 Darfus Realty
Listed by: steven g lehmann
Office: truth first realty
MLS#:5180970
Source:OH_NORMLS
Price summary
- Price:$219,500
- Price per sq. ft.:$195.28
About this home
Welcome to The Harbour, one of Sandusky's premier gated waterfront communities at the entrance to the Cedar Point Causeway. This beautifully maintained second-floor condominium with elevator access offers marina views, an updated interior, and the Lake Erie lifestyle that makes The Harbour one of Sandusky's most desirable waterfront communities.
The open floor plan features an updated kitchen with granite countertops, soft-close cabinetry, and tile flooring in the kitchen and both full bathrooms. The spacious living area features a rare gas fireplace with electronic ignition and remote control and opens to an enclosed marina-view sunroom, where operable windows welcome refreshing Lake Erie breezes and create additional living space through much of the year.
The primary bedroom also offers direct access to the sunroom, while the flexible second bedroom with double-door entry is ideal for guests, a home office, or hobby room. A separate utility room with washer and dryer adds everyday convenience.
Residents enjoy a private pool for this building, plus two additional community pools, a clubhouse with fitness center and party facilities, tennis, pickleball, basketball, playground, dog park, and fishing pier. The newly expanded Sandusky Bay Pathway runs adjacent to The Harbour, providing convenient walking and biking access to downtown Sandusky. Boat dockage is available for lease, offering direct access to Sandusky Bay, Lake Erie, Put-in-Bay, Kelleys Island, and endless boating opportunities.
Minutes from Cedar Point, Castaway Bay, restaurants, shopping, entertainment, and area marinas, this move-in-ready condominium is equally suited as a year-round residence, seasonal retreat, or weekend getaway. Some photos have been virtually staged. Condo is vacant and ready for immediate occupancy....
Contact an agent
Home facts
- Year built:1988
- Listing ID #:5180970
- Added:183 day(s) ago
- Updated:July 15, 2026 at 03:29 PM
Rooms and interior
- Bedrooms:2
- Total bathrooms:2
- Full bathrooms:2
- Rooms Total:4
- Kitchen Description:Dishwasher, Microwave, Range, Refrigerator
- Living area:1,124 sq. ft.
Heating and cooling
- Cooling:Central Air
- Heating:Forced Air, Gas
- Central air:Yes
Structure and exterior
- Roof:Rubber
- Year built:1988
- Building area:1,124 sq. ft.
- Architectural Style:Ranch
- Construction Materials:Wood Siding
- Exterior Features:Patio, Porch
- Foundation Description:Slab
- Levels:1 Story, 1 Story
Utilities
- Water:Public
- Sewer:Public Sewer
Finances and disclosures
- Price:$219,500
- Price per sq. ft.:$195.28
- Tax amount:$3,240 (2025)
Features and amenities
- Appliances:Dishwasher, Microwave, Range, Refrigerator, Washer
- Laundry features:Dryer, Washer
- Pool features:Community, In Ground

New listings near 32 Marina Point Drive
- New
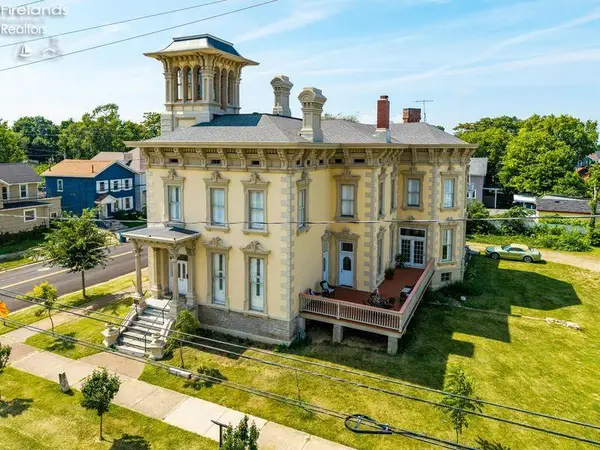 $2,100,000Active9 beds 11 baths10,000 sq. ft.
403 E Adams, Sandusky, OH 44870
MLS# 20262715Listed by: RUSSELL REAL ESTATE SERVICES - CATAWBA - Open Sun, 1 to 3pmNew
 $299,900Active4 beds 3 baths1,820 sq. ft.
3807 Scottley Drive, Sandusky, OH 44870
MLS# 20262733Listed by: RE/MAX QUALITY REALTY - SANDUSKY - New
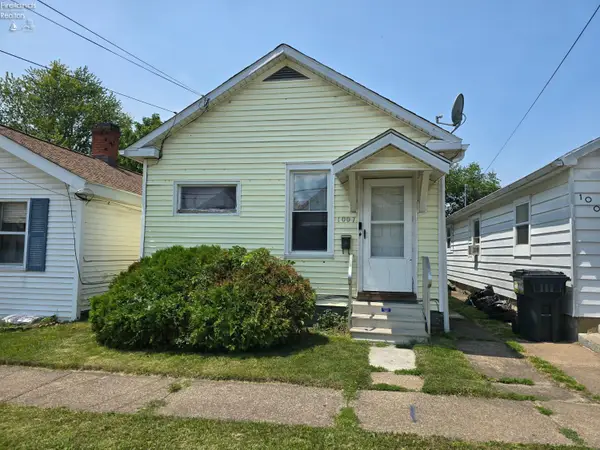 $99,900Active2 beds 1 baths845 sq. ft.
1007 Clinton Street, Sandusky, OH 44870
MLS# 20262724Listed by: BERKSHIRE HATHAWAY HOMESERVICES PRO. - SANDUSKY - New
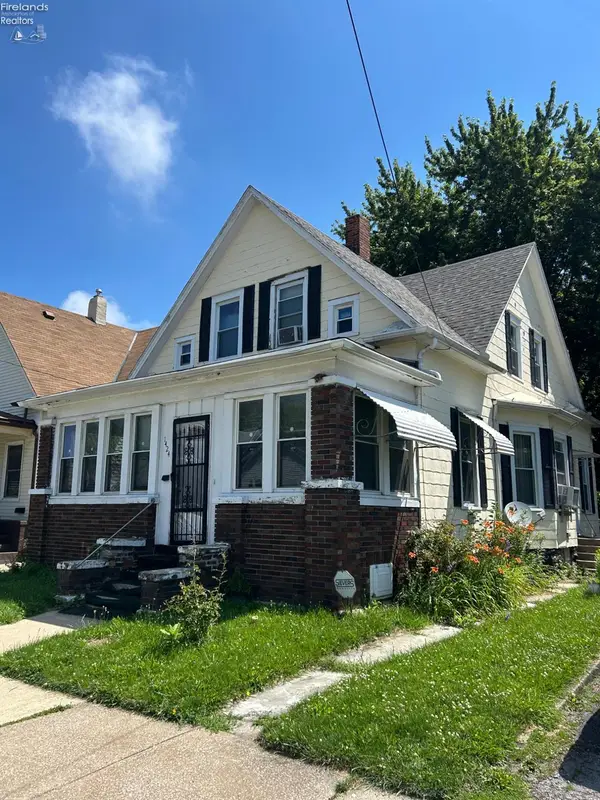 $80,000Active4 beds 1 baths1,460 sq. ft.
1424 Camp Street, Sandusky, OH 44870
MLS# 20262707Listed by: KELLER WILLIAMS ELEVATE - SANDUSKY - New
 $299,000Active3 beds 2 baths1,704 sq. ft.
4118 Greenfield Drive, Sandusky, OH 44870
MLS# 20262693Listed by: RE/MAX QUALITY REALTY - SANDUSKY - Coming Soon
 $385,000Coming Soon4 beds 3 baths
1104 Wayne Street, Sandusky, OH 44870
MLS# 20262686Listed by: NORTH BAY REALTY, LLC - New
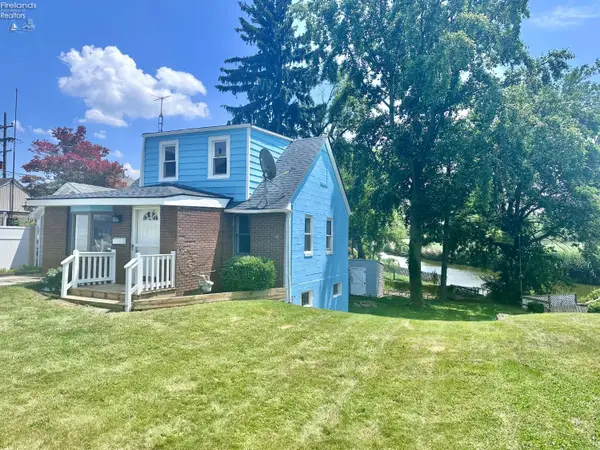
 $229,900Active2 beds 1 baths1,440 sq. ft.
2406 W Monroe Street, Sandusky, OH 44870
MLS# 20262683Listed by: CENTURY 21 BOLTE REAL ESTATE - CATAWBA - New
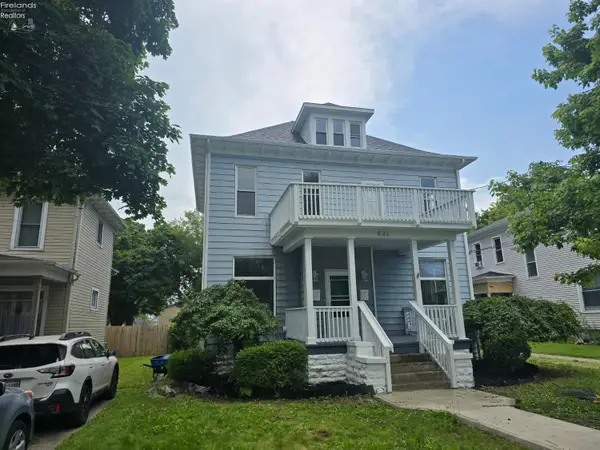 $259,900Active-- beds -- baths2,245 sq. ft.
831 Decatur Street, Sandusky, OH 44870
MLS# 20262655Listed by: BERKSHIRE HATHAWAY HOMESERVICES PRO. - SANDUSKY - New
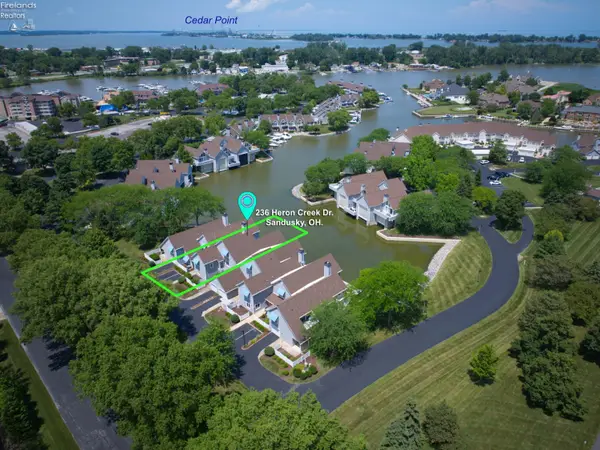 $679,000Active3 beds 2 baths1,396 sq. ft.
236 Heron Creek Drive, Sandusky, OH 44870
MLS# 20262594Listed by: BERKSHIRE HATHAWAY HOMESERVICES PRO. - SANDUSKY - New
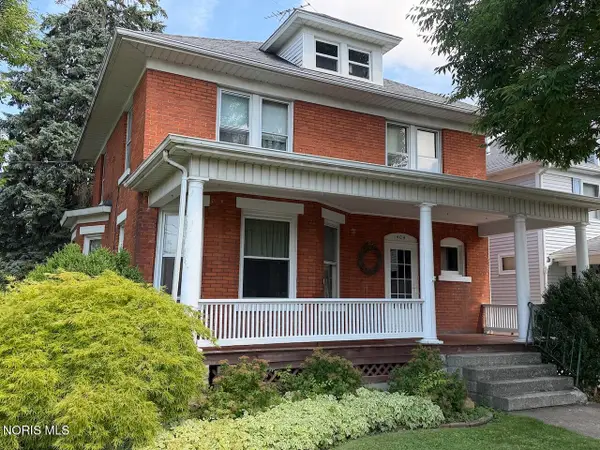 $0Active4 beds 2 baths1,644 sq. ft.
1404 Shelby Street, Sandusky, OH 44870
MLS# 10010342Listed by: BONNIGSON & ASSOCIATES


Protect your home and budget from life's surprises with an Assurant Home Warranty, backed by a partner that supports you through every step of homeownership. Explore Plans.
©2026 Century 21 Real Estate LLC. All rights reserved. CENTURY 21®, the CENTURY 21 Logo and C21® are service marks owned by Century 21 Real Estate LLC. Century 21 Real Estate LLC fully supports the principles of the Fair Housing Act and the Equal Opportunity Act. Each office is independently owned and operated. Listing information is deemed reliable but not guaranteed accurate.