
3604 Spencer Avenue, Sandusky, OH 44870
Local realty services provided by:CENTURY 21 Bolte Real Estate
3604 Spencer Avenue,Sandusky, OH 44870
$88,000
- 3 Beds
- 2 Baths
- - sq. ft.
- Single family
- Sold
Listed by: heather fraelich, tarina m sidoti
Office: berkshire hathaway homeservices pro. - sandusky
MLS#:20262470
Source:OH_FMLS
Sorry, we are unable to map this address
Price summary
- Price:$88,000
About this home
Opportunity awaits in this Perkins Township ranch situated on spacious 0.53-acre double lot! Featuring a well-designed split-bedroom floor plan, the home offers two bedrooms and a full bath on one end, while the private primary suite is located on the opposite end. The functional layout provides a great foundation for your vision and offers plenty of potential to build equity. A one-car detached garage and ample off-street parking add everyday convenience. With some TLC, updates, and your personal touches, this property has the potential to truly shine.
Contact an agent
Home facts
- Year built:1987
- Listing ID #:20262470
- Added:48 day(s) ago
- Updated:September 10, 2026 at 04:01 PM
Rooms and interior
- Bedrooms:3
- Total bathrooms:2
- Full bathrooms:2
- Rooms Total:5
- Dining Description:Combo
Heating and cooling
- Heating:Forced Air, Gas
Structure and exterior
- Roof:Asphalt
- Year built:1987
- Construction Materials:Vinyl Siding
- Foundation Description:Crawl Space
- Levels:1 Story
Utilities
- Water:Public
- Sewer:Public Sewer
Finances and disclosures
- Price:$88,000
- Tax amount:$1,648 (2025)
Parking
- Parking description:Detached, Off Street, Paved Drive
- Garage:Yes
- Garage spaces:1
New listings near 3604 Spencer Avenue
- Coming Soon
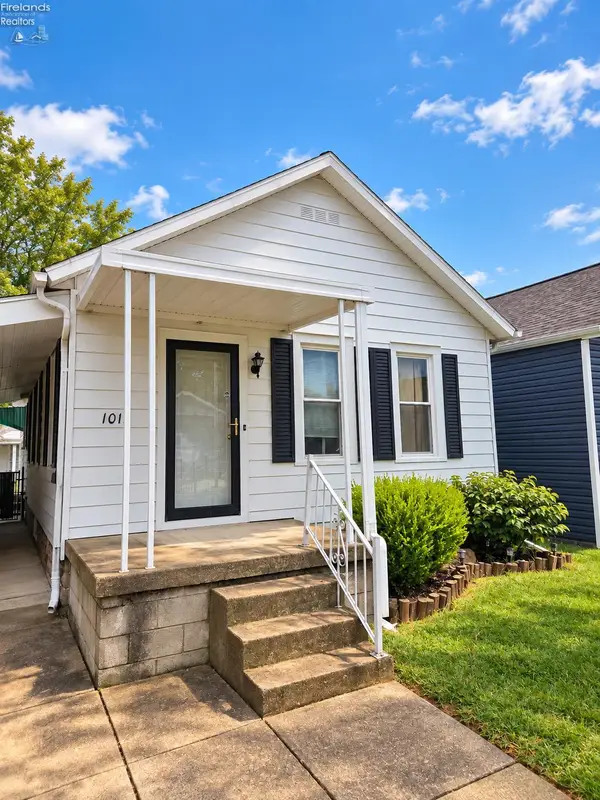 $149,900Coming Soon2 beds 1 baths940 sq. ft.
1015 Fourth Street, Sandusky, OH 44870
MLS# 20263609Listed by: NORTH BAY REALTY, LLC - Coming SoonOpen Sun, 12 to 2pm
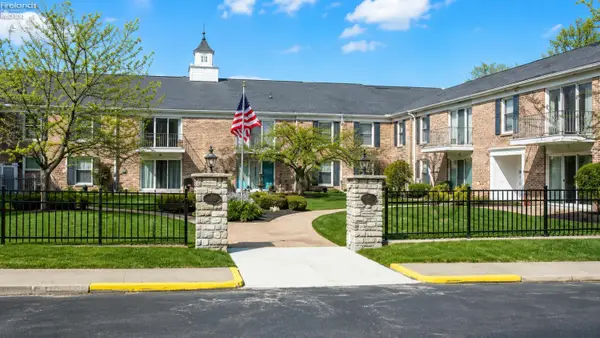 $162,000Coming Soon3 beds 2 baths1,450 sq. ft.
127 Stonyridge Drive #108, Sandusky, OH 44870
MLS# 20263485Listed by: NORTH BAY REALTY, LLC - New
 $429,900Active5 beds 4 baths2,624 sq. ft.
738 Walnut Ridge, Sandusky, OH 44870
MLS# 20263578Listed by: NORTH BAY REALTY, LLC - New
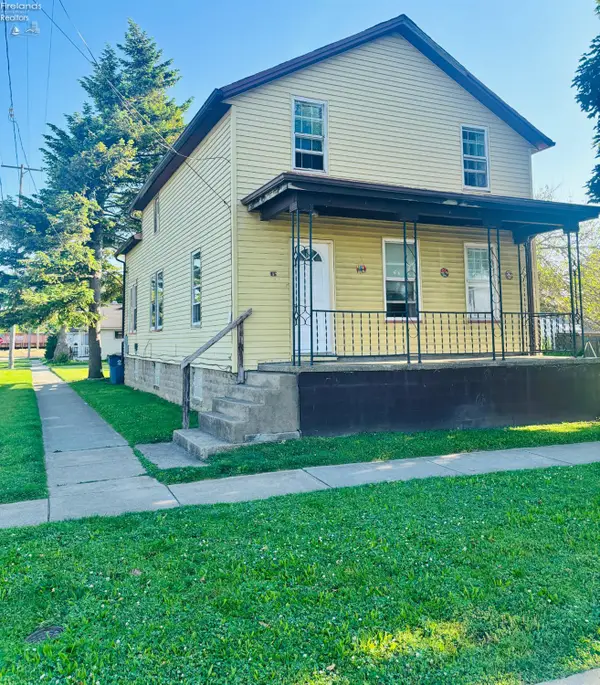 $149,900Active5 beds 2 baths1,254 sq. ft.
1115 Filmore Street, Sandusky, OH 44870
MLS# 20263606Listed by: KELLER WILLIAMS CITYWIDE - New
 $119,900Active2 beds 2 baths1,152 sq. ft.
1305 Mckinley Street #B3, Sandusky, OH 44870
MLS# 20263518Listed by: BERKSHIRE HATHAWAY HOMESERVICES PRO. - SANDUSKY - Open Sun, 12:30 to 2pmNew
 $169,000Active3 beds 1 baths1,168 sq. ft.
613 Meigs, Sandusky, OH 44870
MLS# 20263597Listed by: RUSSELL REAL ESTATE SERVICES - SANDUSKY - Open Sun, 11am to 1pmNew
 $339,900Active4 beds 2 baths2,141 sq. ft.
2701 Eastwood Drive, Sandusky, OH 44870
MLS# 20263577Listed by: RE/MAX QUALITY REALTY - SANDUSKY - New
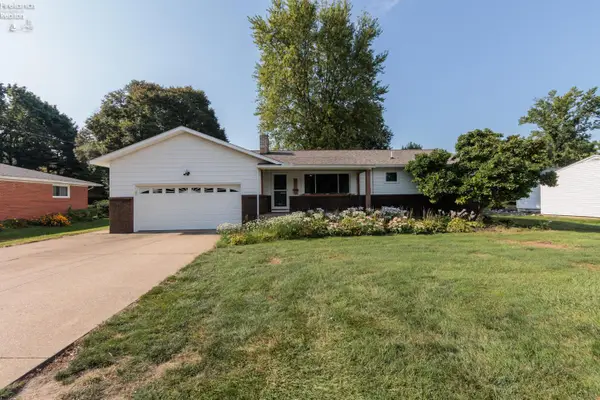 $287,900Active3 beds 2 baths1,526 sq. ft.
2002 Hull Road, Sandusky, OH 44870
MLS# 20263568Listed by: RE/MAX CROSSROADS - VERMILION - New
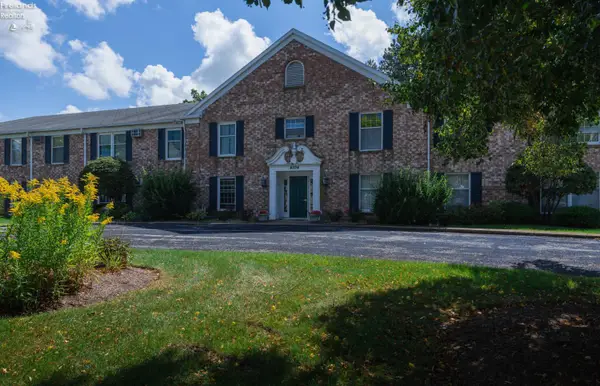 $145,000Active2 beds 1 baths1,303 sq. ft.
4704 Venice Heights Boulevard, Sandusky, OH 44870
MLS# 20263567Listed by: RUSSELL REAL ESTATE SERVICES - WESTLAKE - Open Thu, 5 to 7pmNew
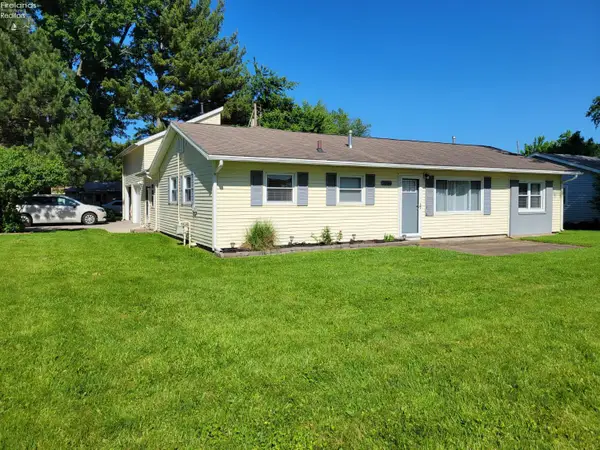 $222,500Active3 beds 1 baths1,537 sq. ft.
5006 Columbus Avenue, Sandusky, OH 44870
MLS# 20263511Listed by: BERKSHIRE HATHAWAY HOMESERVICES PRO. - SANDUSKY


Protect your home and budget from life's surprises with an Assurant Home Warranty, backed by a partner that supports you through every step of homeownership. Explore Plans.
©2026 Century 21 Real Estate LLC. All rights reserved. CENTURY 21®, the CENTURY 21 Logo and C21® are service marks owned by Century 21 Real Estate LLC. Century 21 Real Estate LLC fully supports the principles of the Fair Housing Act and the Equal Opportunity Act. Each office is independently owned and operated. Listing information is deemed reliable but not guaranteed accurate.