
1780 E Parkhaven Drive, Seven Hills, OH 44131
Local realty services provided by:CENTURY 21 Transcendent Realty
1780 E Parkhaven Drive,Seven Hills, OH 44131
$299,900
- 3 Beds
- 2 Baths
- - sq. ft.
- Single family
- Active
Listed by: c. timothy murphy iii
Office: ctm organization llc.
MLS#:5245273
Source:OH_NORMLS
Price summary
- Price:$299,900
About this home
Set on a quiet interior street in Seven Hills, 1780 E Parkhaven Drive pairs 1966 full brick construction with true one floor living under a hip roof. The home offers 1,660 square feet above grade with three bedrooms and two full baths, over a full unfinished basement of the same footprint. Hardwood floors run through the living room, dining room, and all three bedrooms. The family room features a brick fireplace wall with glass doors and a raised stone hearth, and a sliding door to the rear concrete patio. The eat in kitchen opens to the family room over a breakfast bar. Both baths have a shower: the hall bath has a tub with shower, and the second bath has a tiled stall shower opening from the owner's bedroom. Systems include a high efficiency natural gas furnace with a media filter cabinet, central air, and a natural gas water heater. The concrete driveway, apron, patio, and walk were replaced in 2007 under permit. The property is an estate sale offered as-is; the estate will not make repairs, and the price reflects that. The lot is 85 by 165 feet, deep and wooded, with Calvin Park at the end of the street, the I-77 interchange at Rockside Road about 3 miles away, and downtown Cleveland about 10 miles. The home is in the Parma City School District. Other features include: attached two car garage, glass block basement windows, basement storage room with built in shelving, laundry chute, concrete patio. Sold to principal buyers only: no wholesalers, assignment clauses, seller financing, land contracts, or lease options. Offering memorandum and video tour available from the listing broker....
Contact an agent
Home facts
- Year built:1966
- Subdivision & Development:Deerfield Condo
- Listing ID #:5245273
- Added:5 day(s) ago
- Updated:September 22, 2026 at 04:46 AM
Rooms and interior
- Bedrooms:3
- Total bathrooms:2
- Full bathrooms:2
- Rooms Total:7
Heating and cooling
- Cooling:Central Air
- Heating:Forced Air
- Central air:Yes
Structure and exterior
- Roof:Asphalt
- Year built:1966
- Lot area:0.32 Acres
- Construction Materials:Brick
- Levels:1 Story
Utilities
- Water:Public
- Sewer:Public Sewer
Finances and disclosures
- Price:$299,900
- Tax amount:$5,283 (2025)
Parking
- Parking description:Attached, Garage
- Garage:Yes
- Garage spaces:2

New listings near 1780 E Parkhaven Drive
- Open Tue, 4 to 7pmNew
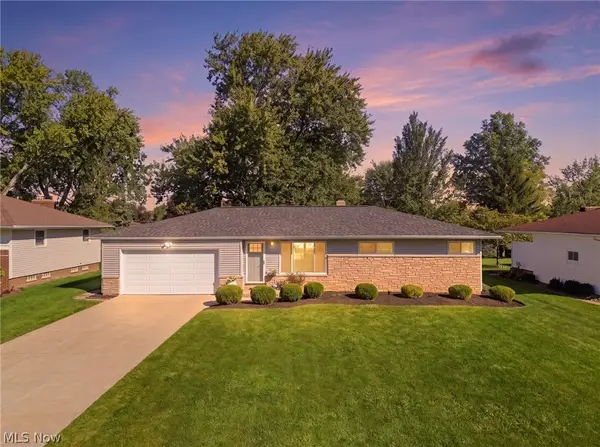 $339,000Active3 beds 2 baths1,714 sq. ft.
567 Twilight Drive, Seven Hills, OH 44131
MLS# 5246792Listed by: RE/MAX ABOVE & BEYOND - New
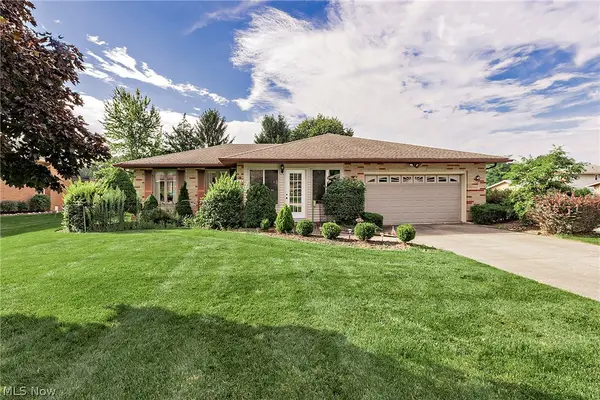 $389,900Active3 beds 3 baths1,903 sq. ft.
7681 Plumwood Lane, Seven Hills, OH 44131
MLS# 5246092Listed by: LARONGE-WAGNER REALTY - New
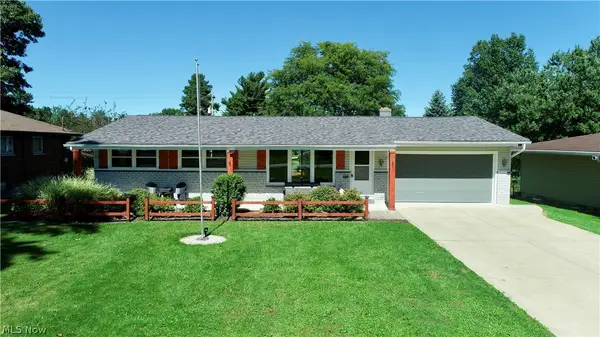 $290,000Active3 beds 1 baths1,244 sq. ft.
1303 Cherry Lane, Seven Hills, OH 44131
MLS# 5245504Listed by: RUSSELL REAL ESTATE SERVICES - New
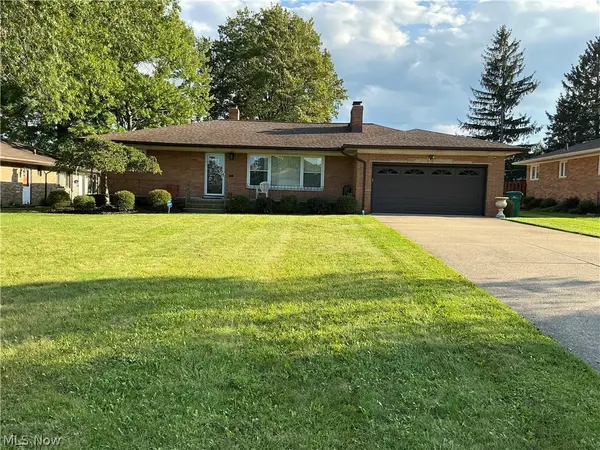 $310,000Active4 beds 3 baths
952 E Parkhaven Drive, Seven Hills, OH 44131
MLS# 5245275Listed by: EXP REALTY, LLC.  $299,000Pending3 beds 2 baths3,204 sq. ft.
3397 Lotus Lane, Seven Hills, OH 44131
MLS# 5244340Listed by: RE/MAX ABOVE & BEYOND $359,000Active4 beds 2 baths2,141 sq. ft.
6413 Gale Drive, Seven Hills, OH 44131
MLS# 5236998Listed by: EXP REALTY, LLC.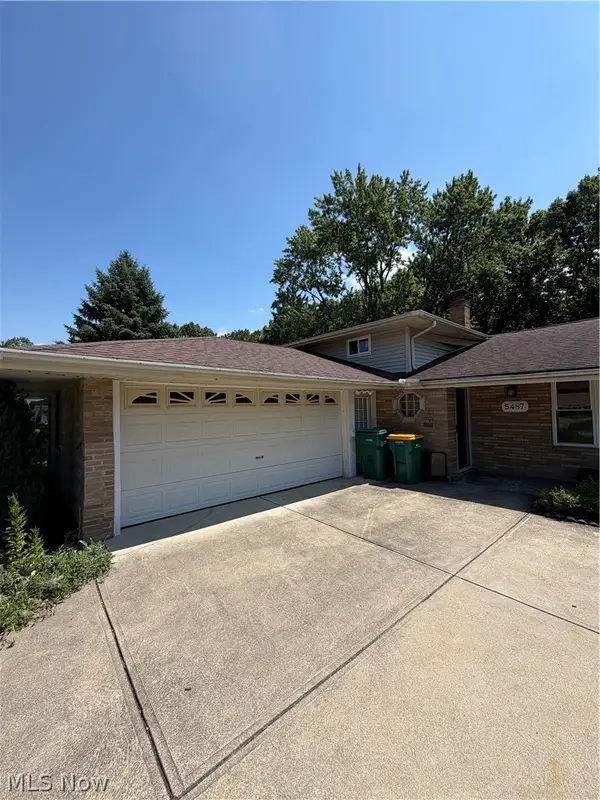 $250,000Active3 beds 2 baths1,960 sq. ft.
5487 Beacon Hill Court, Seven Hills, OH 44131
MLS# 5242377Listed by: RE/MAX MARKET SOLUTIONS $375,000Active4 beds 2 baths2,392 sq. ft.
7879 Cresthill Drive, Seven Hills, OH 44131
MLS# 5241898Listed by: SMARTLAND, LLC. $309,900Pending3 beds 2 baths1,830 sq. ft.
1634 Parkview Drive, Seven Hills, OH 44131
MLS# 5242348Listed by: RE/MAX ABOVE & BEYOND


Protect your home and budget from life's surprises with an Assurant Home Warranty, backed by a partner that supports you through every step of homeownership. Explore Plans.
©2026 Century 21 Real Estate LLC. All rights reserved. CENTURY 21®, the CENTURY 21 Logo and C21® are service marks owned by Century 21 Real Estate LLC. Century 21 Real Estate LLC fully supports the principles of the Fair Housing Act and the Equal Opportunity Act. Each office is independently owned and operated. Listing information is deemed reliable but not guaranteed accurate.