
567 Twilight Drive, Seven Hills, OH 44131
Local realty services provided by:CENTURY 21 Premiere Properties
Upcoming open houses
- Tue, Sep 2204:00 pm - 07:00 pm
Listed by: silvana dibiase, anthony j colantuono
Office: re/max above & beyond
MLS#:5246792
Source:OH_NORMLS
Price summary
- Price:$339,000
- Price per sq. ft.:$197.78
About this home
Absolutely stunning three-bedroom ranch nestled on a gorgeous park-like lot! From the moment you arrive, you’ll appreciate the incredible pride of ownership and beautifully maintained condition throughout this special home.
Step inside to a bright and spacious living room and dining room featuring dramatic cathedral ceilings and beautiful wood flooring, creating the perfect setting for both everyday living and entertaining. The remodeled eat-in kitchen is a true standout, offering an updated look, great functionality, and plenty of space to gather.
Both the full bath and half bath have been beautifully remodeled, while wood and laminate flooring flow throughout the home for a clean, cohesive feel. The partially finished full basement adds even more living space with a large great room—perfect for movie nights, entertaining, a home office, or recreation space.
Outside is where this home truly shines! Relax or entertain on the large deck with pergola while overlooking the incredible backyard surrounded by mature greenery and a peaceful, private setting. A storage shed provides additional convenience.
Complete with a 2+ car attached garage and a fantastic location just minutes from parks, recreation, shopping, and more, this meticulously cared-for ranch is truly move-in ready. Homes like this don’t come along often—schedule your private showing today!...
Contact an agent
Home facts
- Year built:1956
- Subdivision & Development:Twilight Land Co 01
- Listing ID #:5246792
- Added:1 day(s) ago
- Updated:September 22, 2026 at 02:45 AM
Rooms and interior
- Bedrooms:3
- Total bathrooms:2
- Full bathrooms:1
- Half bathrooms:1
- Rooms Total:9
- Kitchen Description:Dishwasher, Disposal, Microwave, Range, Refrigerator
- Basement:Yes
- Basement Description:Finished, Full
- Living area:1,714 sq. ft.
Heating and cooling
- Cooling:Central Air
- Heating:Forced Air
- Central air:Yes
Structure and exterior
- Roof:Asphalt, Fiberglass, Shingle
- Year built:1956
- Building area:1,714 sq. ft.
- Lot area:0.37 Acres
- Architectural Style:Ranch
- Construction Materials:Brick
- Exterior Features:Deck
- Levels:1 Story, 1 Story
Utilities
- Water:Public
- Sewer:Public Sewer
Finances and disclosures
- Price:$339,000
- Price per sq. ft.:$197.78
- Tax amount:$4,818 (2025)
Features and amenities
- Appliances:Dishwasher, Disposal, Microwave, Range, Refrigerator, Washer
- Laundry features:Dryer, Washer
- Amenities:Smoke Detectors
- Pool features:Community
Parking
- Parking description:Attached, Driveway, Garage
- Garage:Yes
- Garage spaces:2

New listings near 567 Twilight Drive
- New
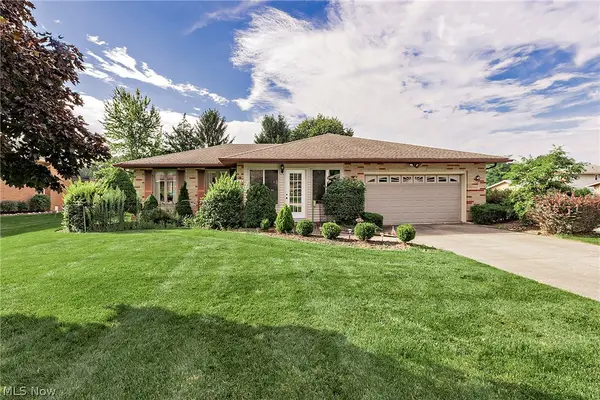 $389,900Active3 beds 3 baths1,903 sq. ft.
7681 Plumwood Lane, Seven Hills, OH 44131
MLS# 5246092Listed by: LARONGE-WAGNER REALTY - New
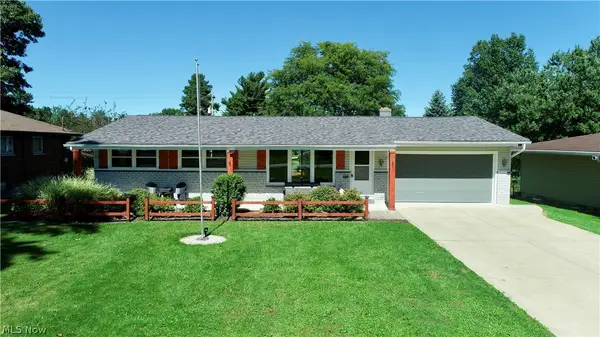 $290,000Active3 beds 1 baths1,244 sq. ft.
1303 Cherry Lane, Seven Hills, OH 44131
MLS# 5245504Listed by: RUSSELL REAL ESTATE SERVICES - New
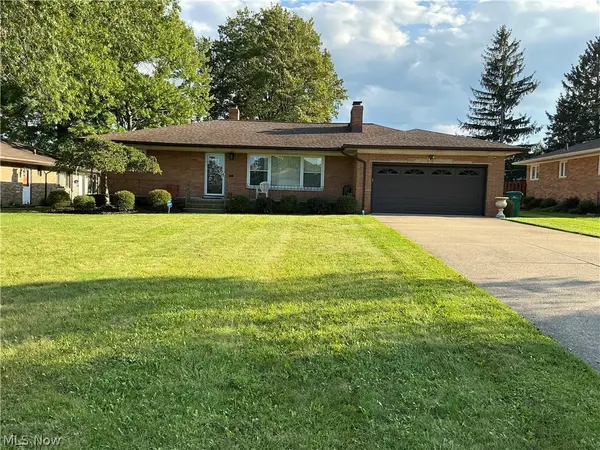 $310,000Active4 beds 3 baths
952 E Parkhaven Drive, Seven Hills, OH 44131
MLS# 5245275Listed by: EXP REALTY, LLC. - New
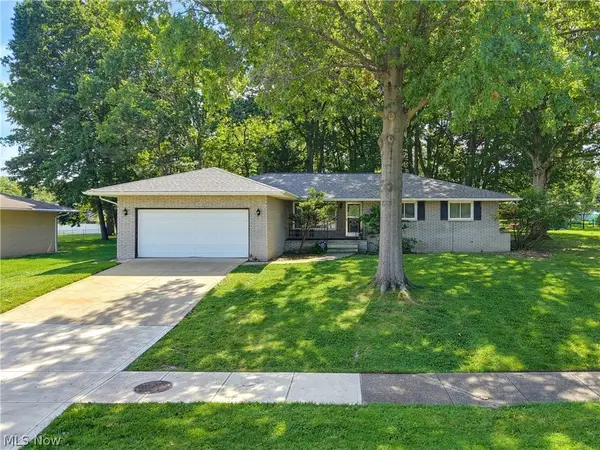 $299,900Active3 beds 2 baths
1780 E Parkhaven Drive, Seven Hills, OH 44131
MLS# 5245273Listed by: CTM ORGANIZATION LLC  $299,000Pending3 beds 2 baths3,204 sq. ft.
3397 Lotus Lane, Seven Hills, OH 44131
MLS# 5244340Listed by: RE/MAX ABOVE & BEYOND $359,000Active4 beds 2 baths2,141 sq. ft.
6413 Gale Drive, Seven Hills, OH 44131
MLS# 5236998Listed by: EXP REALTY, LLC.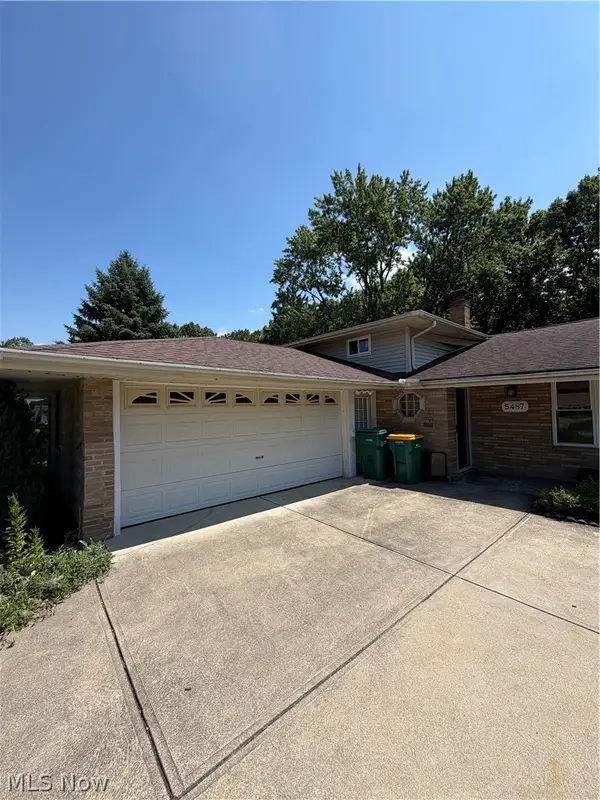 $250,000Active3 beds 2 baths1,960 sq. ft.
5487 Beacon Hill Court, Seven Hills, OH 44131
MLS# 5242377Listed by: RE/MAX MARKET SOLUTIONS $375,000Active4 beds 2 baths2,392 sq. ft.
7879 Cresthill Drive, Seven Hills, OH 44131
MLS# 5241898Listed by: SMARTLAND, LLC. $309,900Pending3 beds 2 baths1,830 sq. ft.
1634 Parkview Drive, Seven Hills, OH 44131
MLS# 5242348Listed by: RE/MAX ABOVE & BEYOND


Protect your home and budget from life's surprises with an Assurant Home Warranty, backed by a partner that supports you through every step of homeownership. Explore Plans.
©2026 Century 21 Real Estate LLC. All rights reserved. CENTURY 21®, the CENTURY 21 Logo and C21® are service marks owned by Century 21 Real Estate LLC. Century 21 Real Estate LLC fully supports the principles of the Fair Housing Act and the Equal Opportunity Act. Each office is independently owned and operated. Listing information is deemed reliable but not guaranteed accurate.