
2109 E Pleasant Valley Road, Seven Hills, OH 44131
Local realty services provided by:CENTURY 21 Darfus Realty
2109 E Pleasant Valley Road,Seven Hills, OH 44131
$515,000
- 3 Beds
- 4 Baths
- - sq. ft.
- Single family
- Sold
Listed by: justin costanzo
Office: re/max above & beyond
MLS#:5229069
Source:OH_NORMLS
Sorry, we are unable to map this address
Price summary
- Price:$515,000
About this home
Welcome to 2109 E. Pleasant Valley Road!
Step into this beautifully updated brick ranch offering the perfect blend of style, space & functionality. The home features a timeless decorative brick exterior with distinctive architectural detailing that adds character and curb appeal.
From the moment you enter, you’ll appreciate the expansive open-concept design featuring spacious dining area & large flex room perfect for a home office, formal living room, or additional entertaining space. The stunning chef’s kitchen is the heart of the home, showcasing granite countertops, massive center island with seating, newer cabinetry, updated appliances, stylish backsplash & abundant storage. Just off the kitchen, the family room features a cozy gas fireplace, creating a perfect gathering space.
The first floor also includes a spacious laundry room & full guest bathroom. The home offers 3 generously sized bedrooms, including a luxurious primary suite with beautifully updated en-suite bathroom featuring marble-look tile, double vanity, walk-in closet with custom organizers & plenty of space to unwind. The 2 additional bedrooms are conveniently served by a second full bathroom, providing comfort & privacy for family and guests.
The finished lower level is an entertainer’s dream, featuring an impressive custom bar, an enormous recreation area, a full second kitchen with ample cabinetry, a full bathroom, second laundry hookups, abundant storage, and a bonus room that can be used as a home office, fitness room, guest room, or hobby space.
A 2+ car attached garage provides plenty of room for vehicles, storage, and hobbies. Situated on a .715-acre lot, the backyard offers exceptional space for entertaining, recreation, or simply enjoying the outdoors.
Conveniently located with easy access to major highways, shopping, restaurants, and parks, this exceptional home combines luxury, functionality, and an unbeatable Seven Hills location. Don’t miss your opportunity to make it yours!...
Contact an agent
Home facts
- Year built:1995
- Listing ID #:5229069
- Added:49 day(s) ago
- Updated:September 11, 2026 at 06:26 AM
Rooms and interior
- Bedrooms:3
- Total bathrooms:4
- Full bathrooms:4
- Kitchen Description:Dishwasher, Microwave, Range, Refrigerator
- Basement:Yes
- Basement Description:Finished, Full
Heating and cooling
- Cooling:Central Air
- Heating:Forced Air, Gas
- Central air:Yes
Structure and exterior
- Roof:Asphalt, Shingle
- Year built:1995
- Lot Features:Wooded/Treed
- Architectural Style:Ranch
- Construction Materials:Brick
- Exterior Features:Deck, Wooded
- Levels:1 Story
Utilities
- Water:Public
- Sewer:Public Sewer
Finances and disclosures
- Price:$515,000
- Tax amount:$5,504 (2025)
Features and amenities
- Appliances:Dishwasher, Microwave, Range, Refrigerator
- Amenities:Central Vacuum
Parking
- Parking description:Attached, Driveway, Garage
- Garage:Yes
- Garage spaces:2

New listings near 2109 E Pleasant Valley Road
- Open Sat, 12 to 1pmNew
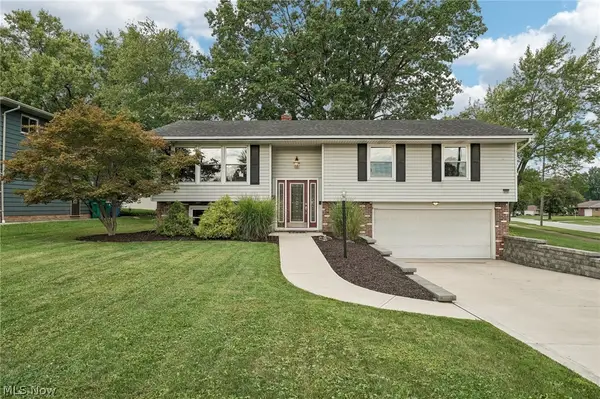 $250,000Active3 beds 3 baths1,954 sq. ft.
5750 Skyline Drive, Seven Hills, OH 44131
MLS# 5243547Listed by: EXACTLY  $359,000Active4 beds 2 baths2,141 sq. ft.
6413 Gale Drive, Seven Hills, OH 44131
MLS# 5236998Listed by: EXP REALTY, LLC.- New
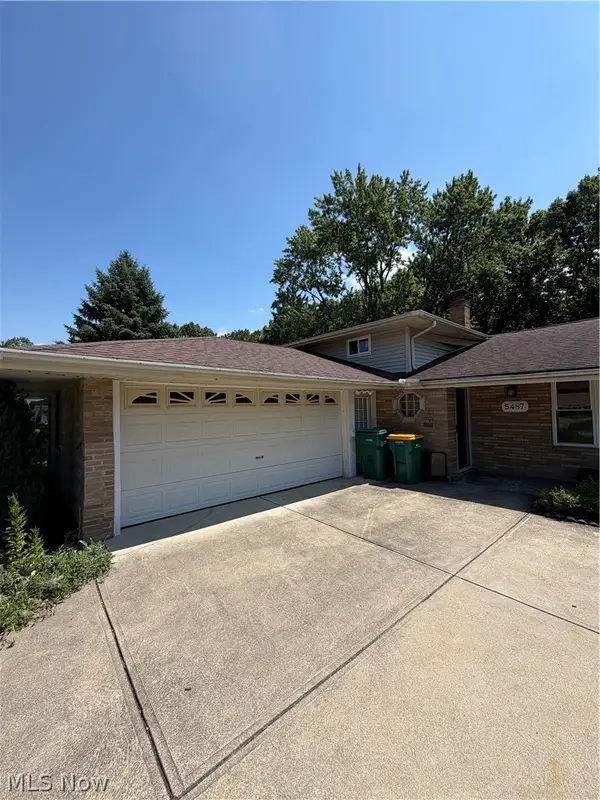 $250,000Active3 beds 2 baths1,960 sq. ft.
5487 Beacon Hill Court, Seven Hills, OH 44131
MLS# 5242377Listed by: RE/MAX MARKET SOLUTIONS - New
 $385,000Active4 beds 2 baths2,392 sq. ft.
7879 Cresthill Drive, Seven Hills, OH 44131
MLS# 5241898Listed by: SMARTLAND, LLC.  $309,900Pending3 beds 2 baths1,830 sq. ft.
1634 Parkview Drive, Seven Hills, OH 44131
MLS# 5242348Listed by: RE/MAX ABOVE & BEYOND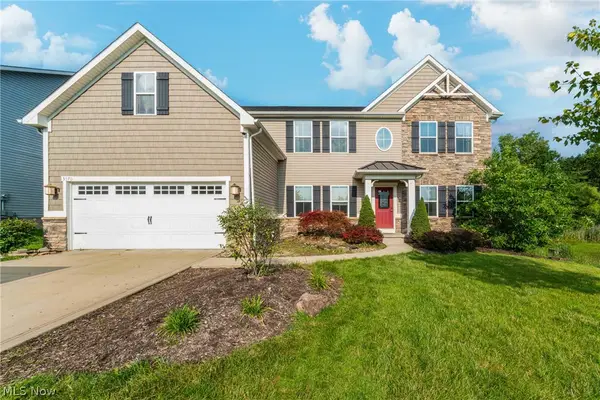 $550,000Active5 beds 4 baths3,975 sq. ft.
5570 W Long Ridge Drive, Seven Hills, OH 44131
MLS# 5240251Listed by: KELLER WILLIAMS GREATER METROPOLITAN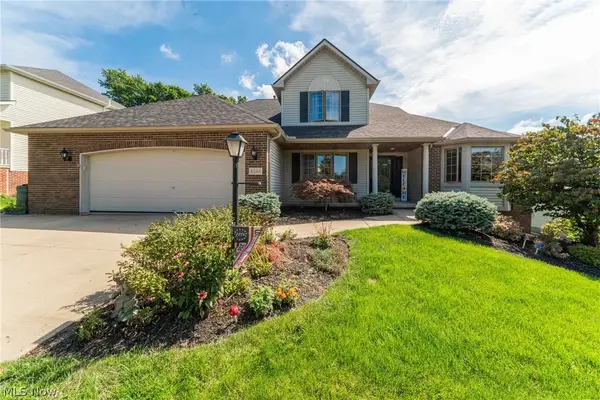 $449,900Pending4 beds 3 baths2,489 sq. ft.
4084 Shelly Drive, Seven Hills, OH 44131
MLS# 5240437Listed by: KIEFER REALTY GROUP $295,000Pending3 beds 3 baths2,390 sq. ft.
549 N Skyline Drive, Seven Hills, OH 44131
MLS# 5239714Listed by: HOMESMART REAL ESTATE MOMENTUM LLC $250,000Active1.36 Acres
VL Gale Dr, Seven Hills, OH 44131
MLS# 5239376Listed by: EXP REALTY, LLC. $299,500Active3 beds 2 baths2,515 sq. ft.
5972 Crossview Road, Seven Hills, OH 44131
MLS# 5239094Listed by: MCDOWELL HOMES REAL ESTATE SERVICES


Protect your home and budget from life's surprises with an Assurant Home Warranty, backed by a partner that supports you through every step of homeownership. Explore Plans.
©2026 Century 21 Real Estate LLC. All rights reserved. CENTURY 21®, the CENTURY 21 Logo and C21® are service marks owned by Century 21 Real Estate LLC. Century 21 Real Estate LLC fully supports the principles of the Fair Housing Act and the Equal Opportunity Act. Each office is independently owned and operated. Listing information is deemed reliable but not guaranteed accurate.