
339 E Sprague Road, Seven Hills, OH 44131
Local realty services provided by:CENTURY 21 Darfus Realty
339 E Sprague Road,Seven Hills, OH 44131
$299,900
- 3 Beds
- 2 Baths
- - sq. ft.
- Single family
- Sold
Listed by: tim cline, staci poole
Office: platinum real estate
MLS#:5225384
Source:OH_NORMLS
Sorry, we are unable to map this address
Price summary
- Price:$299,900
About this home
Location, location, location! Welcome to this beautiful Seven Hills home located minutes from Broadview Rd with shopping, grocery and access to I-77. Inside you will find stunning hardwood floors throughout, featuring a whitewashed stone gas fireplace in the heart of the living room. Kitchen features a spacious eat in area, with updated appliances such as a Maytag range stove, Whirlpool Microwave and Kitchen Aid Dishwasher. You will also find a full bathroom on the main floor providing convenience. As you step outside, you will find a spacious, recently painted deck that runs the length of the home with an added cover for inclement weather. The deck overlooks the spacious .89 of an acre yard featuring an above ground pool and several fruit trees. Also you will find a two bay detached garage large enough for boat enthusiasts for storage and workshops. Newly added electrical to this garage in 2018. The entire exterior of the home was repainted in 2024, all interior windows and Ohio State Waterproofing was done and have a transferrable warranty for buyer's peace of mind. And the best of all- new 2026 roof and gutters!...
Contact an agent
Home facts
- Year built:1950
- Subdivision & Development:Elworthy Helwick
- Listing ID #:5225384
- Added:63 day(s) ago
- Updated:September 11, 2026 at 06:25 AM
Rooms and interior
- Bedrooms:3
- Total bathrooms:2
- Full bathrooms:2
- Rooms Total:6
- Kitchen Description:Dishwasher, Microwave, Range, Refrigerator
- Basement:Yes
- Basement Description:Partially Furnished
Heating and cooling
- Cooling:Central Air
- Heating:Forced Air
- Central air:Yes
Structure and exterior
- Roof:Asphalt
- Year built:1950
- Construction Materials:Vinyl Siding
- Levels:2 Story
Utilities
- Water:Public
- Sewer:Public Sewer
Finances and disclosures
- Price:$299,900
- Tax amount:$4,017 (2025)
Features and amenities
- Appliances:Dishwasher, Microwave, Range, Refrigerator, Washer
- Laundry features:Dryer, Washer
Parking
- Parking description:Attached, Detached, Driveway, Garage
- Garage:Yes
- Garage spaces:4

New listings near 339 E Sprague Road
- Open Sat, 12 to 1pmNew
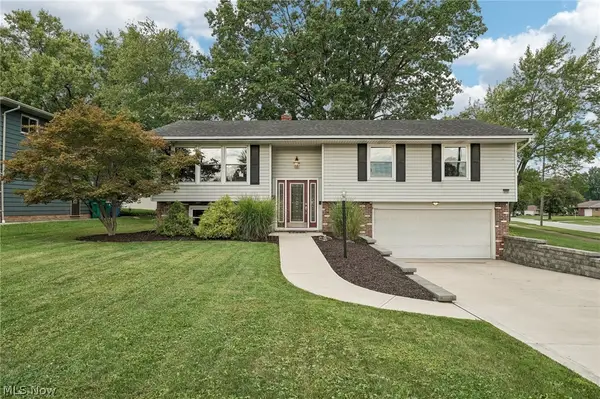 $250,000Active3 beds 3 baths1,954 sq. ft.
5750 Skyline Drive, Seven Hills, OH 44131
MLS# 5243547Listed by: EXACTLY  $359,000Active4 beds 2 baths2,141 sq. ft.
6413 Gale Drive, Seven Hills, OH 44131
MLS# 5236998Listed by: EXP REALTY, LLC.- New
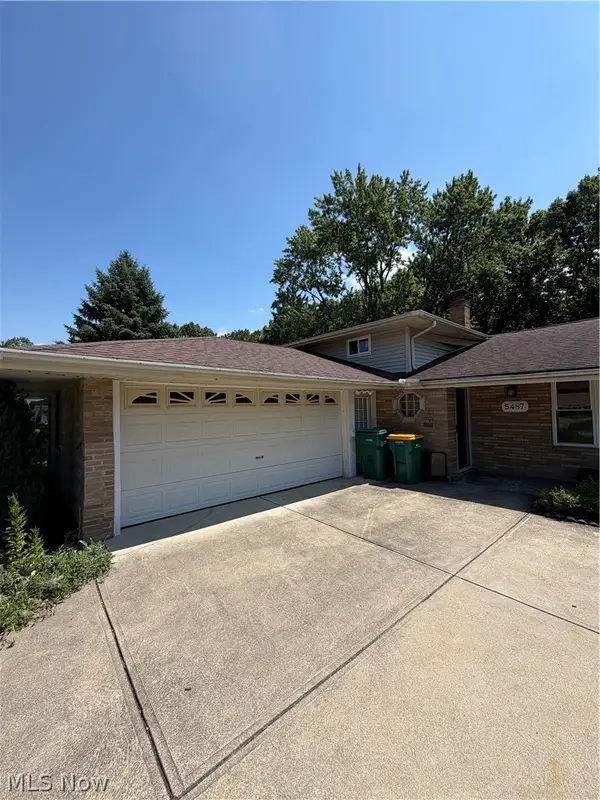 $250,000Active3 beds 2 baths1,960 sq. ft.
5487 Beacon Hill Court, Seven Hills, OH 44131
MLS# 5242377Listed by: RE/MAX MARKET SOLUTIONS - New
 $385,000Active4 beds 2 baths2,392 sq. ft.
7879 Cresthill Drive, Seven Hills, OH 44131
MLS# 5241898Listed by: SMARTLAND, LLC.  $309,900Pending3 beds 2 baths1,830 sq. ft.
1634 Parkview Drive, Seven Hills, OH 44131
MLS# 5242348Listed by: RE/MAX ABOVE & BEYOND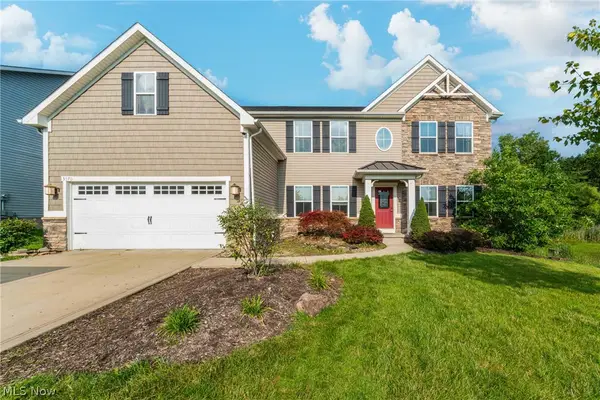 $550,000Active5 beds 4 baths3,975 sq. ft.
5570 W Long Ridge Drive, Seven Hills, OH 44131
MLS# 5240251Listed by: KELLER WILLIAMS GREATER METROPOLITAN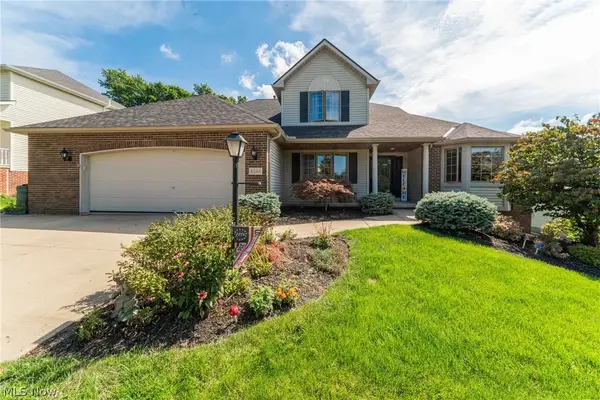 $449,900Pending4 beds 3 baths2,489 sq. ft.
4084 Shelly Drive, Seven Hills, OH 44131
MLS# 5240437Listed by: KIEFER REALTY GROUP $295,000Pending3 beds 3 baths2,390 sq. ft.
549 N Skyline Drive, Seven Hills, OH 44131
MLS# 5239714Listed by: HOMESMART REAL ESTATE MOMENTUM LLC $250,000Active1.36 Acres
VL Gale Dr, Seven Hills, OH 44131
MLS# 5239376Listed by: EXP REALTY, LLC. $299,500Active3 beds 2 baths2,515 sq. ft.
5972 Crossview Road, Seven Hills, OH 44131
MLS# 5239094Listed by: MCDOWELL HOMES REAL ESTATE SERVICES


Protect your home and budget from life's surprises with an Assurant Home Warranty, backed by a partner that supports you through every step of homeownership. Explore Plans.
©2026 Century 21 Real Estate LLC. All rights reserved. CENTURY 21®, the CENTURY 21 Logo and C21® are service marks owned by Century 21 Real Estate LLC. Century 21 Real Estate LLC fully supports the principles of the Fair Housing Act and the Equal Opportunity Act. Each office is independently owned and operated. Listing information is deemed reliable but not guaranteed accurate.