6575 Ruth Drive, Seven Hills, OH 44131
Local realty services provided by:CENTURY 21 Premiere Properties
6575 Ruth Drive,Seven Hills, OH 44131
$425,000
- 3 Beds
- 3 Baths
- 1,978 sq. ft.
- Single family
- Active
Listed by: chris h olsen
Office: olsen ziegler realty llc.
MLS#:5228872
Source:OH_NORMLS
Price summary
- Price:$425,000
- Price per sq. ft.:$214.86
- Monthly HOA dues:$10
About this home
A RARE opportunity to own a 2006 ranch style home that offers true one-level living on a quiet cul-de-sac. This home features quality construction, a modern design, and a prime half-acre setting. With 3 bedrooms, 2.5 baths, and ~1,978 sq ft, this split master bedroom design presents an open floor plan with tons of functionality, privacy, and entertaining space. Sophistication and comfort blend throughout - warm hardwood floors, vaulted ceilings, skylights, wall-mounted speakers, a gas fireplace, and lovely backyard views with abundant natural light. The kitchen features granite countertops, quality cabinetry, bar seating for six, and a casual dining area. The private patio off the kitchen provides additional living and dining space! The primary suite features a room-size walk-in closet with separate entrances! The ensuite includes a 6’ double vanity and a large walk-in shower. Two additional bedrooms and a full bath are located on the opposite side of the home. A main-level laundry room, half bath, and access to the extra-deep attached garage add everyday convenience. The full, 13-course basement (~1,900+ sq ft) provides outstanding storage and/or future living space. Quality features include Pella windows and a low-maintenance exterior. Updates include HWT (2020) and gutter guards. Washer and gas dryer convey. Low HOA fee: $120/annual. Enjoy a peaceful, tucked-away setting with convenient, quick highway access to downtown Cleveland and the surrounding metro area. Please make sure to check out the 2D and 3D floorplans in the photos and the 3D Matterport Virtual Walkthrough Tour link for more details!...
Contact an agent
Home facts
- Year built:2006
- Subdivision & Development:River Trace South
- Listing ID #:5228872
- Added:1 day(s) ago
- Updated:July 30, 2026 at 04:49 PM
Rooms and interior
- Bedrooms:3
- Total bathrooms:3
- Full bathrooms:2
- Half bathrooms:1
- Kitchen Description:Dishwasher, Humidifier, Microwave, Range
- Basement:Yes
- Basement Description:Full, Unfinished
- Living area:1,978 sq. ft.
Heating and cooling
- Cooling:Central Air
- Heating:Forced Air, Gas
- Central air:Yes
Structure and exterior
- Roof:Asphalt, Fiberglass
- Year built:2006
- Building area:1,978 sq. ft.
- Lot area:0.5 Acres
- Architectural Style:Ranch
- Exterior Features:Patio
- Levels:1 Story
Utilities
- Water:Public
- Sewer:Public Sewer
Finances and disclosures
- Price:$425,000
- Price per sq. ft.:$214.86
- Tax amount:$6,890 (2025)
Features and amenities
- Appliances:Dishwasher, Microwave, Range, Washer
- Laundry features:Dryer, Washer
- Amenities:Carbon Monoxide Detectors, Smoke Detectors
Parking
- Parking description:Attached, Garage
- Garage:Yes
- Garage spaces:2

New listings near 6575 Ruth Drive
- New

 $285,000Active3 beds 2 baths1,548 sq. ft.
979 E Decker Drive, Seven Hills, OH 44131
MLS# 5231543Listed by: CENTURY 21 DEPIERO & ASSOCIATES, INC. - Open Sat, 12 to 1:30pmNew
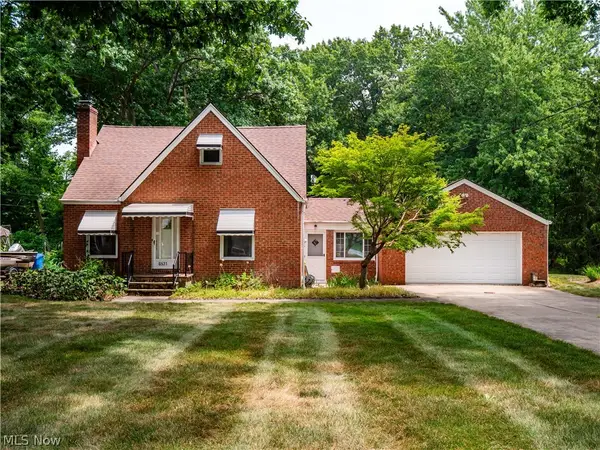 $249,999Active4 beds 2 baths
6531 Bonroi Drive, Seven Hills, OH 44131
MLS# 5230303Listed by: MCDOWELL HOMES REAL ESTATE SERVICES  $179,900Active3 beds 1 baths1,404 sq. ft.
3452 Hillside Road, Seven Hills, OH 44131
MLS# 5228679Listed by: CENTURY 21 CAROLYN RILEY RL. EST. SRVCS, INC.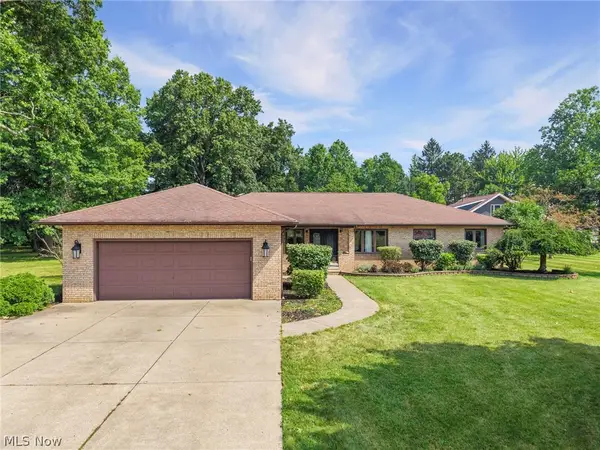 $549,900Pending3 beds 4 baths5,344 sq. ft.
2109 E Pleasant Valley Road, Seven Hills, OH 44131
MLS# 5229069Listed by: RE/MAX ABOVE & BEYOND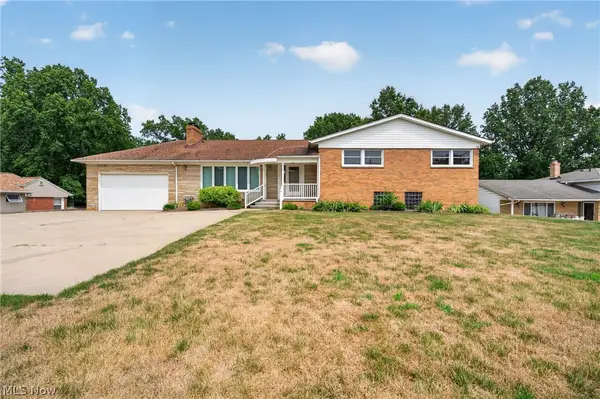 $350,000Pending3 beds 3 baths1,857 sq. ft.
6751 Glenella Drive, Independence, OH 44131
MLS# 5230007Listed by: EXP REALTY, LLC.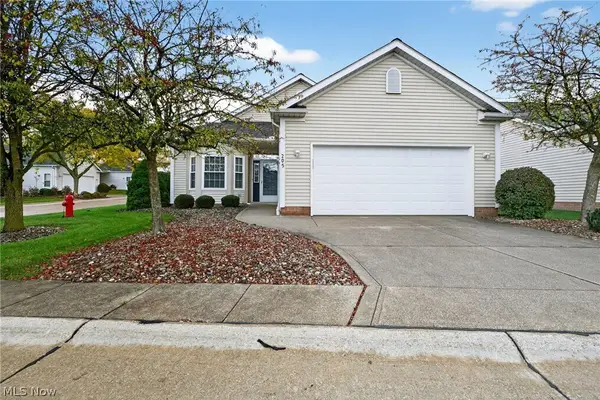 $269,900Pending2 beds 2 baths1,481 sq. ft.
205 Village Drive, Seven Hills, OH 44131
MLS# 5228638Listed by: ENGEL & VLKERS DISTINCT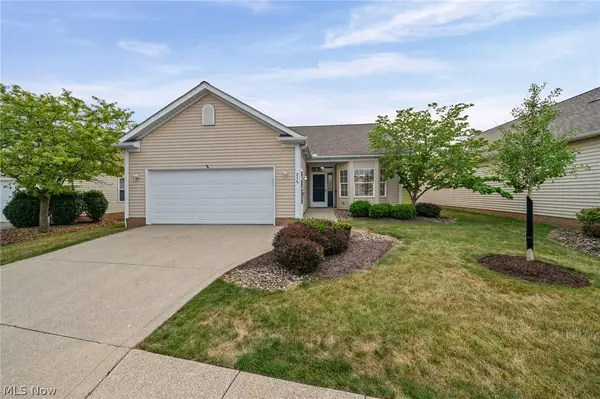 $269,900Pending2 beds 2 baths
215 Village Drive #28, Seven Hills, OH 44131
MLS# 5228585Listed by: RE/MAX ABOVE & BEYOND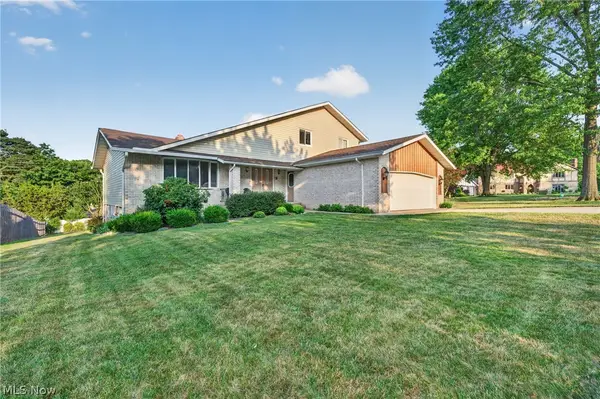 $385,000Pending4 beds 3 baths3,700 sq. ft.
7171 Rustic Oval, Seven Hills, OH 44131
MLS# 5228420Listed by: EXP REALTY, LLC.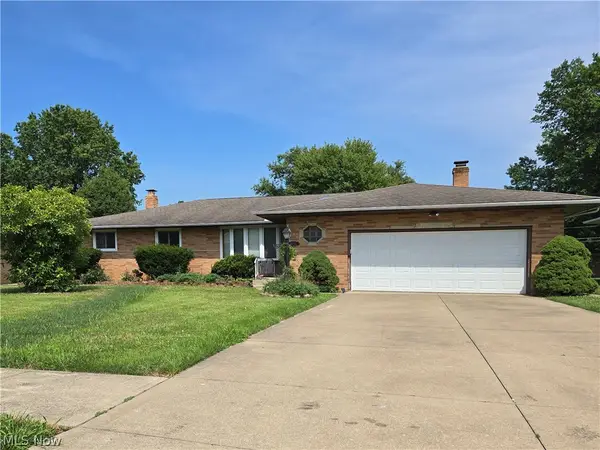 $250,000Pending3 beds 3 baths2,421 sq. ft.
5659 Pinnacle Park Drive, Seven Hills, OH 44131
MLS# 5223347Listed by: RE/MAX REAL ESTATE GROUP


Protect your home and budget from life's surprises with an Assurant Home Warranty, backed by a partner that supports you through every step of homeownership. Explore Plans.
©2026 Century 21 Real Estate LLC. All rights reserved. CENTURY 21®, the CENTURY 21 Logo and C21® are service marks owned by Century 21 Real Estate LLC. Century 21 Real Estate LLC fully supports the principles of the Fair Housing Act and the Equal Opportunity Act. Each office is independently owned and operated. Listing information is deemed reliable but not guaranteed accurate.