
17429 Scottsdale Boulevard, Shaker Heights, OH 44120
Local realty services provided by:CENTURY 21 HomeStar
17429 Scottsdale Boulevard,Shaker Heights, OH 44120
$295,000
- 3 Beds
- 3 Baths
- 2,328 sq. ft.
- Single family
- Active
Upcoming open houses
- Sat, Sep 1912:00 pm - 02:00 pm
Listed by: michael a roberts, william murphy
Office: keller williams living
MLS#:5245258
Source:OH_NORMLS
Price summary
- Price:$295,000
- Price per sq. ft.:$126.72
About this home
Welcome to 17429 Scottsdale, a beautifully refreshed 3-bedroom, 2.5-bath home offering thoughtful updates throughout and plenty of space to enjoy. Step inside to fresh paint and brand-new wood-look LVT flooring throughout the first floor, creating a clean, modern feel from the moment you enter. Upstairs, the hardwood floors have been completely refinished, adding warmth and character to all three bedrooms.
Major improvements provide added peace of mind, including a brand-new A/C system installed in 2025, a newer furnace, and two brand-new garage doors with new motors.
Downstairs, the partially finished basement provides additional flexible living space perfect for a rec room, home office, workout area, or additional storage. With fresh finishes, updated mechanicals, and valuable improvements already completed, 17429 Scottsdale is ready for its next owner to move in and make it their own.
Contact an agent
Home facts
- Year built:1955
- Subdivision & Development:Eastview
- Listing ID #:5245258
- Added:1 day(s) ago
- Updated:September 17, 2026 at 01:44 AM
Rooms and interior
- Bedrooms:3
- Total bathrooms:3
- Full bathrooms:2
- Half bathrooms:1
- Rooms Total:6
- Basement:Yes
- Basement Description:Finished
- Living area:2,328 sq. ft.
Heating and cooling
- Cooling:Central Air
- Heating:Forced Air
- Central air:Yes
Structure and exterior
- Roof:Asphalt, Fiberglass
- Year built:1955
- Building area:2,328 sq. ft.
- Lot area:0.17 Acres
- Architectural Style:Colonial
- Construction Materials:Brick, Vinyl Siding
Utilities
- Water:Public
- Sewer:Public Sewer
Finances and disclosures
- Price:$295,000
- Price per sq. ft.:$126.72
- Tax amount:$6,289 (2025)
Parking
- Parking description:Detached, Garage
- Garage:Yes
- Garage spaces:2

New listings near 17429 Scottsdale Boulevard
- Open Sat, 2 to 4pmNew
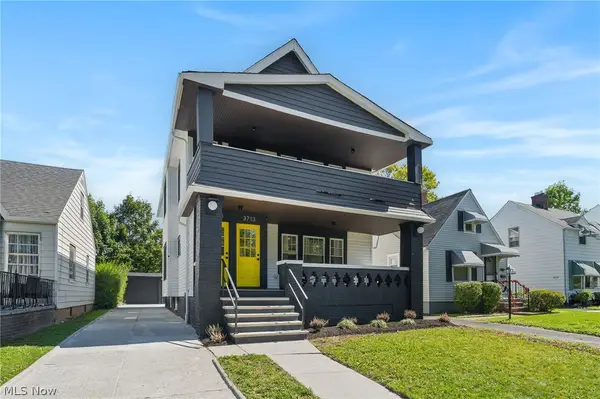 $450,000Active4 beds 3 baths2,526 sq. ft.
3713 Menlo Road, Shaker Heights, OH 44120
MLS# 5240264Listed by: KELLER WILLIAMS GREATER METROPOLITAN - New
 $55,000Active1 beds 1 baths744 sq. ft.
19015 Van Aken Boulevard #314, Shaker Heights, OH 44122
MLS# 5245036Listed by: HOMESMART REAL ESTATE MOMENTUM LLC - Open Sun, 1 to 3pmNew
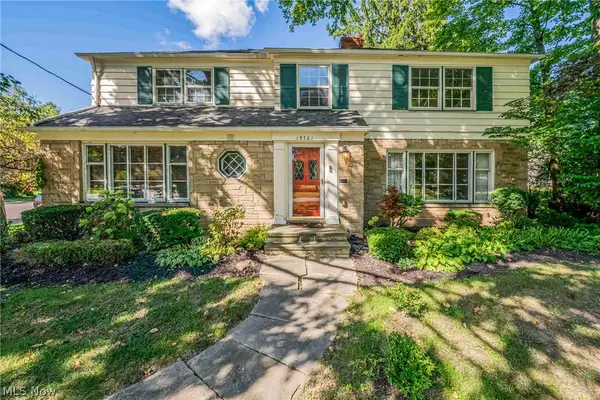 $325,000Active4 beds 3 baths3,694 sq. ft.
19701 Fairmount Boulevard, Shaker Heights, OH 44118
MLS# 5244946Listed by: KELLER WILLIAMS GREATER METROPOLITAN - New
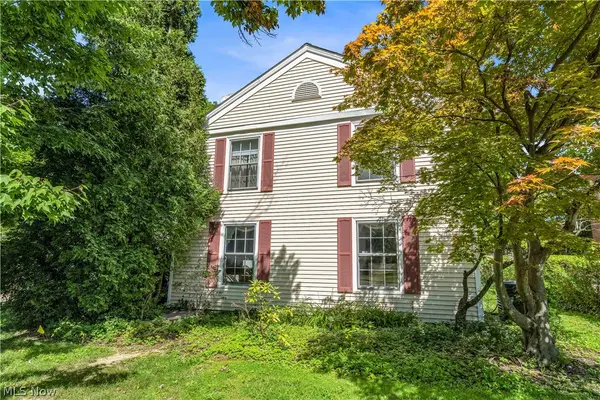 $349,900Active4 beds 3 baths2,084 sq. ft.
18219 Van Aken Boulevard, Shaker Heights, OH 44122
MLS# 5244269Listed by: LOKAL REAL ESTATE, LLC. - New
 $478,000Active4 beds 3 baths3,021 sq. ft.
3361 Avalon Road, Shaker Heights, OH 44120
MLS# 5244973Listed by: ACACIA REALTY, LLC. - New
 $275,000Active4 beds 3 baths
3396 Chalfant Road, Shaker Heights, OH 44120
MLS# 5244080Listed by: KELLER WILLIAMS LIVING - Open Sat, 1 to 2:30pmNew
 $354,900Active4 beds 3 baths3,066 sq. ft.
14221 S Woodland Road, Shaker Heights, OH 44120
MLS# 5243788Listed by: KELLER WILLIAMS CHERVENIC RLTY - Open Sat, 12 to 2pmNew
 $499,999Active5 beds 4 baths3,436 sq. ft.
19607 Fairmount Boulevard, Shaker Heights, OH 44118
MLS# 5244024Listed by: KELLER WILLIAMS LIVING - New
 $485,000Active6 beds 4 baths3,304 sq. ft.
3319 Kenmore Road, Shaker Heights, OH 44122
MLS# 5241625Listed by: REAL OF OHIO


Protect your home and budget from life's surprises with an Assurant Home Warranty, backed by a partner that supports you through every step of homeownership. Explore Plans.
©2026 Century 21 Real Estate LLC. All rights reserved. CENTURY 21®, the CENTURY 21 Logo and C21® are service marks owned by Century 21 Real Estate LLC. Century 21 Real Estate LLC fully supports the principles of the Fair Housing Act and the Equal Opportunity Act. Each office is independently owned and operated. Listing information is deemed reliable but not guaranteed accurate.