
17930 Chagrin Boulevard, Shaker Heights, OH 44122
Local realty services provided by:CENTURY 21 Bolte Real Estate
Listed by: jacob silvermetz
Office: silvermetz real estate corp.
MLS#:5245710
Source:OH_NORMLS
Price summary
- Price:$330,000
- Price per sq. ft.:$172.96
About this home
This 5-bedroom, 2.5-bathroom Colonial has 1,908 sq. ft. of finished space, a new, wheelchair-accessible, full bathroom and closet in the extension, a partially finished basement rec room, and a large front and back yard. It is located down the street from the Van Aken District and maintains the tradition and charm of Shaker Heights. Built in 1917, the home features a living room fireplace, vaulted ceilings, built-ins, a front porch, garden, and a 2-car garage built in 2022. Situated on a 0.38-acre lot with a paved driveway, the home has great features for hosting large gatherings outdoors. In fact, the former tenant asked if she could host a party there after she moved out. The property is vacant, renovated, POS compliant and ready for its next owner. A video walkthrough is available. Contact the listing agent anytime by phone, text, or email. Expect a delay in responses on Fridays.
Contact an agent
Home facts
- Year built:1917
- Subdivision & Development:Warrensville
- Listing ID #:5245710
- Added:1 day(s) ago
- Updated:September 18, 2026 at 08:49 PM
Rooms and interior
- Bedrooms:4
- Total bathrooms:3
- Full bathrooms:2
- Half bathrooms:1
- Rooms Total:10
- Basement:Yes
- Basement Description:Finished
- Living area:1,908 sq. ft.
Heating and cooling
- Heating:Forced Air
Structure and exterior
- Roof:Asphalt, Fiberglass
- Year built:1917
- Building area:1,908 sq. ft.
- Lot area:0.38 Acres
- Architectural Style:Colonial
- Construction Materials:Vinyl Siding
Utilities
- Water:Public
- Sewer:Public Sewer
Finances and disclosures
- Price:$330,000
- Price per sq. ft.:$172.96
- Tax amount:$10,143 (2025)
Parking
- Parking description:Detached, Driveway, Garage, Paved
- Garage:Yes
- Garage spaces:2

New listings near 17930 Chagrin Boulevard
- New
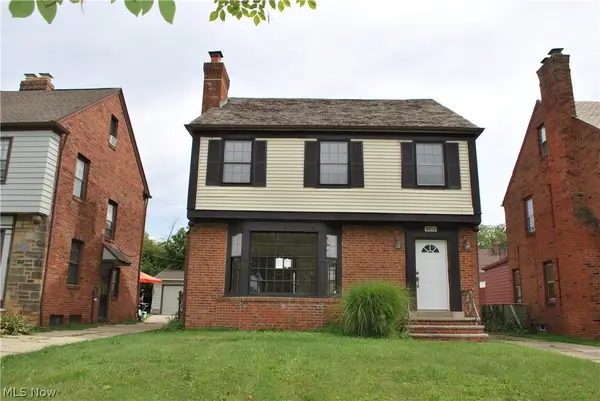 $125,000Active3 beds 3 baths1,650 sq. ft.
3715 Strathavon Road, Shaker Heights, OH 44120
MLS# 5245626Listed by: WESTWAY REALTY - New
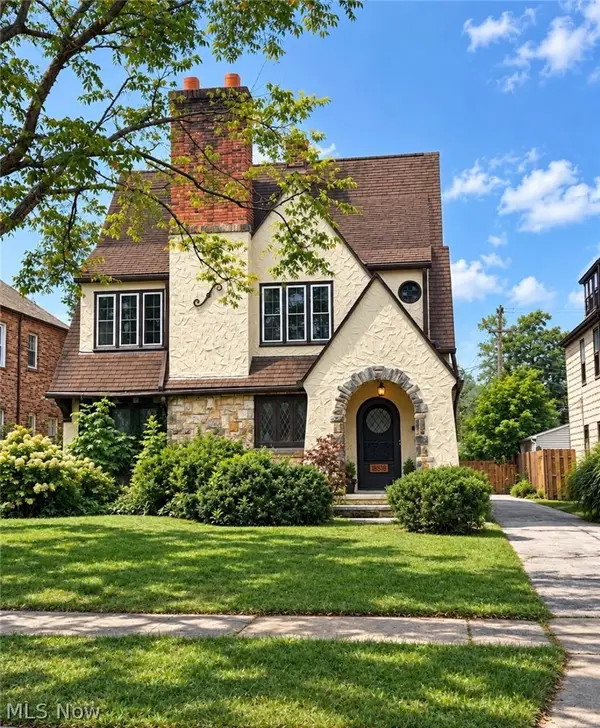 $369,900Active7 beds 3 baths3,267 sq. ft.
18518 Newell Road, Shaker Heights, OH 44122
MLS# 5245993Listed by: ELITE SOTHEBY'S INTERNATIONAL REALTY - New
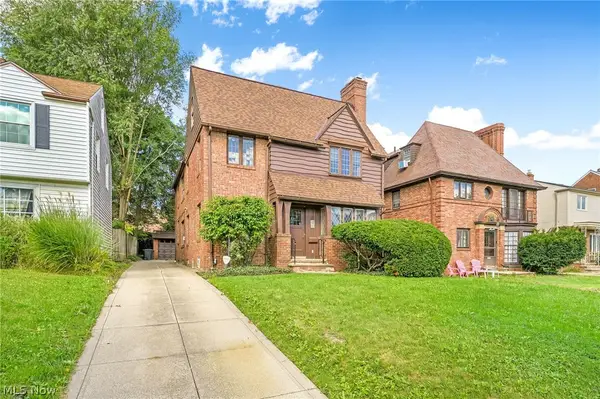 $319,900Active7 beds 4 baths3,431 sq. ft.
3670 Winchell Road, Shaker Heights, OH 44122
MLS# 5244892Listed by: JAMM REAL ESTATE CO. - Open Sat, 12 to 2pmNew
 $750,000Active6 beds 5 baths4,406 sq. ft.
2677 Belvoir Boulevard, Shaker Heights, OH 44122
MLS# 5237395Listed by: PLUM TREE REALTY, LLC - Open Sat, 2 to 4pmNew
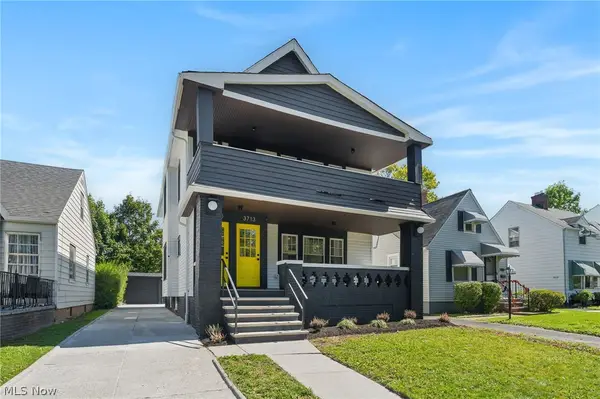 $450,000Active4 beds 3 baths2,526 sq. ft.
3713 Menlo Road, Shaker Heights, OH 44120
MLS# 5240264Listed by: KELLER WILLIAMS GREATER METROPOLITAN - Open Sat, 12 to 2pmNew
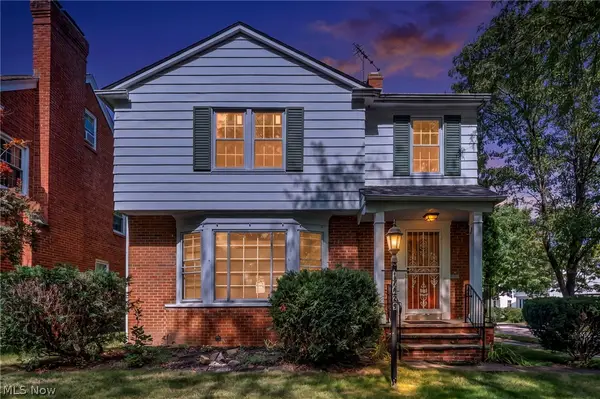 $295,000Active3 beds 3 baths2,328 sq. ft.
17429 Scottsdale Boulevard, Shaker Heights, OH 44120
MLS# 5245258Listed by: KELLER WILLIAMS LIVING - New
 $55,000Active1 beds 1 baths744 sq. ft.
19015 Van Aken Boulevard #314, Shaker Heights, OH 44122
MLS# 5245036Listed by: HOMESMART REAL ESTATE MOMENTUM LLC - Open Sun, 1 to 3pmNew
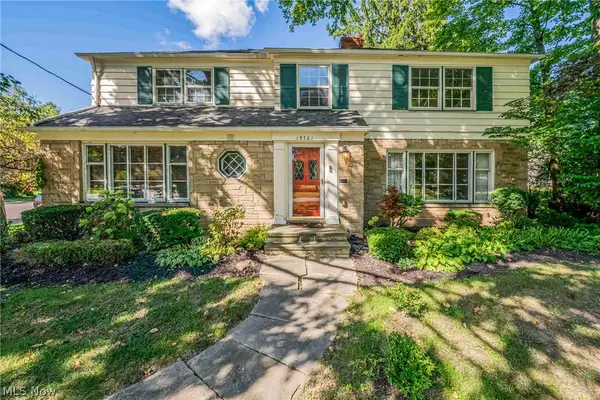 $325,000Active4 beds 3 baths3,694 sq. ft.
19701 Fairmount Boulevard, Shaker Heights, OH 44118
MLS# 5244946Listed by: KELLER WILLIAMS GREATER METROPOLITAN - New
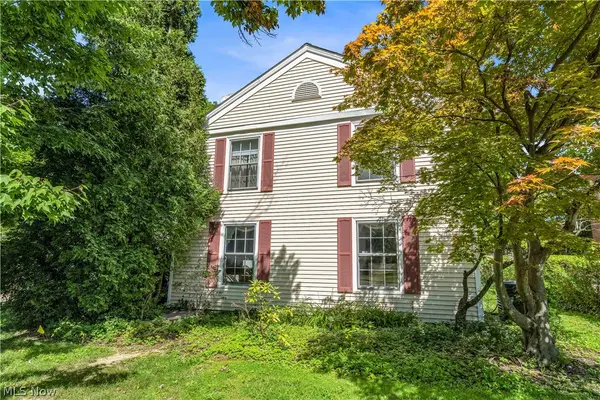 $349,900Active4 beds 3 baths2,084 sq. ft.
18219 Van Aken Boulevard, Shaker Heights, OH 44122
MLS# 5244269Listed by: LOKAL REAL ESTATE, LLC.


Protect your home and budget from life's surprises with an Assurant Home Warranty, backed by a partner that supports you through every step of homeownership. Explore Plans.
©2026 Century 21 Real Estate LLC. All rights reserved. CENTURY 21®, the CENTURY 21 Logo and C21® are service marks owned by Century 21 Real Estate LLC. Century 21 Real Estate LLC fully supports the principles of the Fair Housing Act and the Equal Opportunity Act. Each office is independently owned and operated. Listing information is deemed reliable but not guaranteed accurate.