
3361 Avalon Road, Shaker Heights, OH 44120
Local realty services provided by:CENTURY 21 DeAnna Realty
Listed by: vlad l lyner
Office: acacia realty, llc.
MLS#:5244973
Source:OH_NORMLS
Price summary
- Price:$478,000
- Price per sq. ft.:$158.23
About this home
Welcome to this beautifully remodeled classic Tudor, where timeless character meets modern elegance. The thoughtfully designed open floor plan creates a bright, inviting atmosphere, with abundant natural light and gorgeous hardwood floors extending throughout the first and second floors.
The spacious living room features a charming fireplace, creating the perfect setting for relaxing evenings or entertaining guests. Next to you will find the stunning, fully remodeled kitchen (2026), featuring elegant quartz countertops, stainless steel appliances, ample cabinetry, and a generous island/ breakfast bar—ideal for everyday meals and entertaining. Next to the kitchen you will find a spacious dinette, which can be converted to a mudroom and/or a laundry room.
The second floor offers three comfortable bedrooms, including a spacious primary suite, along with beautifully updated bathrooms (2026). The third floor provides an additional private suite, offering excellent flexibility for guests, a home office, or additional living space.
The lower level includes a beautifully finished recreation room, providing even more space for entertaining, relaxing, or family activities.
Step outside to enjoy the private, secure backyard—an ideal space for children, pets, outdoor entertaining, and relaxing.
Perfectly situated on a quiet, tree-lined street in desirable Shaker Heights, the home is just minutes from the upscale Van Aken District, with its exceptional shopping, dining, and entertainment options. Convenient access to the Blue Line RTA provides an easy commute to Downtown Cleveland and University Circle.
This exceptional Tudor combines classic architectural charm, extensive modern updates, flexible living spaces, and an outstanding location—offering the best of Shaker Heights living....
Contact an agent
Home facts
- Year built:1924
- Subdivision & Development:Vansweringen Companys 17
- Listing ID #:5244973
- Added:1 day(s) ago
- Updated:September 15, 2026 at 07:41 PM
Rooms and interior
- Bedrooms:4
- Total bathrooms:3
- Full bathrooms:2
- Half bathrooms:1
- Rooms Total:10
- Basement:Yes
- Basement Description:Finished, Full
- Living area:3,021 sq. ft.
Heating and cooling
- Cooling:Central Air
- Heating:Hot Water, Steam
- Central air:Yes
Structure and exterior
- Roof:Slate
- Year built:1924
- Building area:3,021 sq. ft.
- Lot area:0.17 Acres
- Architectural Style:Tudor
- Construction Materials:Brick
Utilities
- Water:Public
- Sewer:Public Sewer
Finances and disclosures
- Price:$478,000
- Price per sq. ft.:$158.23
- Tax amount:$10,180 (2025)
Parking
- Parking description:Detached, Garage
- Garage:Yes
- Garage spaces:2

New listings near 3361 Avalon Road
- New
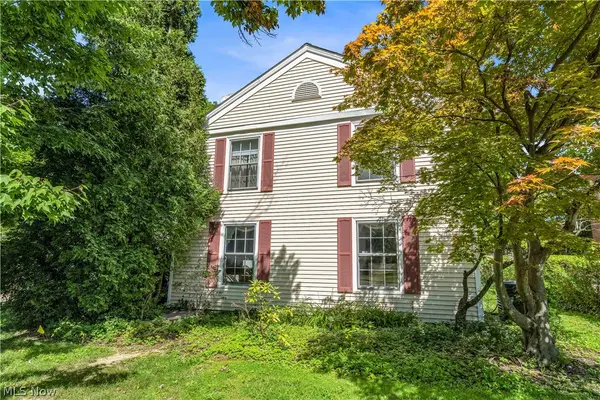 $349,900Active4 beds 3 baths2,084 sq. ft.
18219 Van Aken Boulevard, Shaker Heights, OH 44122
MLS# 5244269Listed by: LOKAL REAL ESTATE, LLC. - New
 $275,000Active4 beds 3 baths
3396 Chalfant Road, Shaker Heights, OH 44120
MLS# 5244080Listed by: KELLER WILLIAMS LIVING - Open Sat, 1 to 2:30pmNew
 $354,900Active4 beds 3 baths3,066 sq. ft.
14221 S Woodland Road, Shaker Heights, OH 44120
MLS# 5243788Listed by: KELLER WILLIAMS CHERVENIC RLTY - Open Sat, 12 to 2pmNew
 $499,999Active5 beds 4 baths3,436 sq. ft.
19607 Fairmount Boulevard, Shaker Heights, OH 44118
MLS# 5244024Listed by: KELLER WILLIAMS LIVING - New
 $485,000Active6 beds 4 baths3,304 sq. ft.
3319 Kenmore Road, Shaker Heights, OH 44122
MLS# 5241625Listed by: REAL OF OHIO 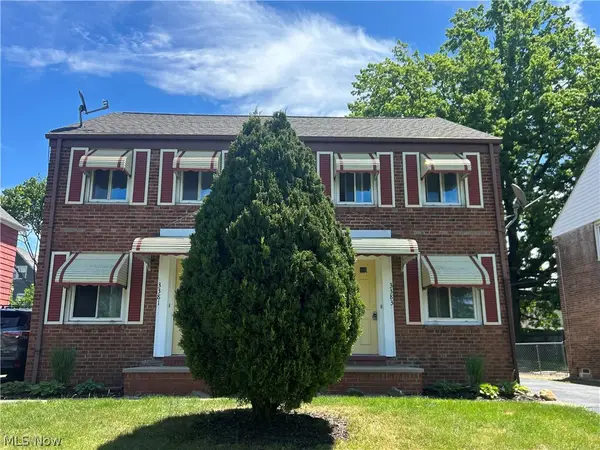 $244,900Pending2 beds 1 baths
3381-3383 Sutton Road, Shaker Heights, OH 44120
MLS# 5225453Listed by: ENCOMPASS OHIO REALTY- New
 $315,000Active6 beds 4 baths3,469 sq. ft.
3706 Gridley Road, Shaker Heights, OH 44122
MLS# 5242886Listed by: PLATINUM REAL ESTATE - New
 $1,495,000Active6 beds 6 baths5,747 sq. ft.
2945 Fontenay Road, Shaker Heights, OH 44120
MLS# 5242787Listed by: RED 1 REALTY, LLC - New
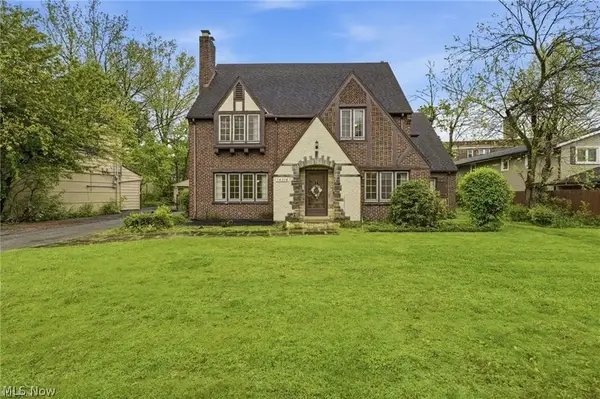 $339,900Active5 beds 4 baths4,008 sq. ft.
14316 Ashwood Road, Shaker Heights, OH 44120
MLS# 5242310Listed by: KELLER WILLIAMS GREATER METROPOLITAN


Protect your home and budget from life's surprises with an Assurant Home Warranty, backed by a partner that supports you through every step of homeownership. Explore Plans.
©2026 Century 21 Real Estate LLC. All rights reserved. CENTURY 21®, the CENTURY 21 Logo and C21® are service marks owned by Century 21 Real Estate LLC. Century 21 Real Estate LLC fully supports the principles of the Fair Housing Act and the Equal Opportunity Act. Each office is independently owned and operated. Listing information is deemed reliable but not guaranteed accurate.