
3678 Lynnfield Road, Shaker Heights, OH 44122
Local realty services provided by:CENTURY 21 Darfus Realty
Listed by: michael a roberts
Office: keller williams living
MLS#:5231946
Source:OH_NORMLS
Price summary
- Price:$289,000
- Price per sq. ft.:$121.48
About this home
Discover the timeless character and everyday comfort of this inviting Shaker Heights colonial, perfectly situated on a quiet, tree-lined street. From the moment you arrive, you'll appreciate the welcoming curb appeal, mature trees, and classic architecture that make this neighborhood so desirable.
Inside, hardwood floors and abundant natural light create a warm, inviting atmosphere throughout the main living spaces. The spacious kitchen offers plenty of cabinet and counter space with an easy flow into the dining area, making it ideal for both everyday living and entertaining. A versatile first-floor bonus room provides the flexibility today's buyers are looking for and can easily serve as a home office, playroom, den, or fitness space.
Upstairs, three comfortable bedrooms and a well-maintained full bath offer a functional layout, while the partially finished basement adds additional living space perfect for recreation, hobbies, or a second family room.
Step outside to enjoy the fully fenced backyard, offering plenty of room to relax, entertain, garden, or let pets play. Located just minutes from the Van Aken District, parks, shopping, dining, Rapid transit, and everything that makes Shaker Heights such a sought-after community, this well-cared-for home is ready for its next chapter....
Contact an agent
Home facts
- Year built:1945
- Subdivision & Development:Vansweringen
- Listing ID #:5231946
- Added:43 day(s) ago
- Updated:September 11, 2026 at 02:44 PM
Rooms and interior
- Bedrooms:3
- Total bathrooms:2
- Full bathrooms:1
- Half bathrooms:1
- Rooms Total:7
- Basement:Yes
- Basement Description:Full, Partially Furnished
- Living area:2,379 sq. ft.
Heating and cooling
- Cooling:Central Air
- Heating:Forced Air, Gas
- Central air:Yes
Structure and exterior
- Roof:Asphalt, Fiberglass
- Year built:1945
- Building area:2,379 sq. ft.
- Lot area:0.13 Acres
- Architectural Style:Colonial
- Construction Materials:Brick, Vinyl Siding
- Levels:2 Story
Utilities
- Water:Public
- Sewer:Public Sewer
Finances and disclosures
- Price:$289,000
- Price per sq. ft.:$121.48
- Tax amount:$7,418 (2025)
Features and amenities
- Pool features:Community
Parking
- Parking description:Detached, Garage, Paved
- Garage:Yes
- Garage spaces:2

New listings near 3678 Lynnfield Road
- New
 $275,000Active4 beds 3 baths
3396 Chalfant Road, Shaker Heights, OH 44120
MLS# 5244080Listed by: KELLER WILLIAMS LIVING - New
 $354,900Active4 beds 3 baths3,066 sq. ft.
14221 S Woodland Road, Shaker Heights, OH 44120
MLS# 5243788Listed by: KELLER WILLIAMS CHERVENIC RLTY - Open Sun, 12 to 2pmNew
 $499,999Active5 beds 4 baths3,436 sq. ft.
19607 Fairmount Boulevard, Shaker Heights, OH 44118
MLS# 5244024Listed by: KELLER WILLIAMS LIVING - Open Sat, 12 to 2pmNew
 $485,000Active6 beds 4 baths3,304 sq. ft.
3319 Kenmore Road, Shaker Heights, OH 44122
MLS# 5241625Listed by: REAL OF OHIO 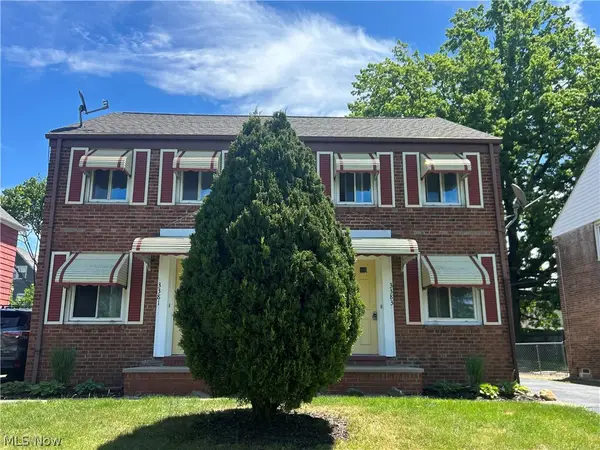 $244,900Active2 beds 1 baths
3381-3383 Sutton Road, Shaker Heights, OH 44120
MLS# 5225453Listed by: ENCOMPASS OHIO REALTY- New
 $324,900Active6 beds 4 baths3,469 sq. ft.
3706 Gridley Road, Shaker Heights, OH 44122
MLS# 5242886Listed by: PLATINUM REAL ESTATE - Open Sat, 1 to 2:30pmNew
 $1,495,000Active6 beds 6 baths5,747 sq. ft.
2945 Fontenay Road, Shaker Heights, OH 44120
MLS# 5242787Listed by: RED 1 REALTY, LLC - New
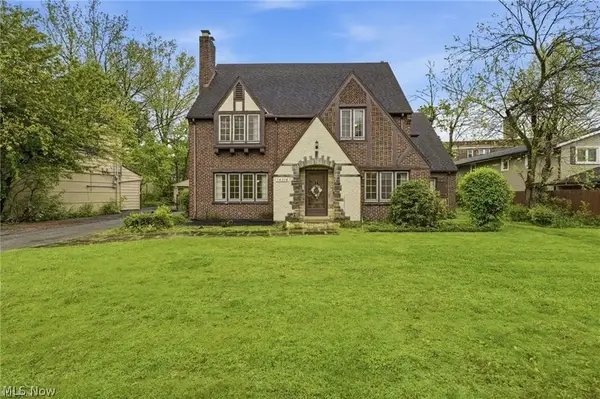 $339,900Active5 beds 4 baths4,008 sq. ft.
14316 Ashwood Road, Shaker Heights, OH 44120
MLS# 5242310Listed by: KELLER WILLIAMS GREATER METROPOLITAN - New
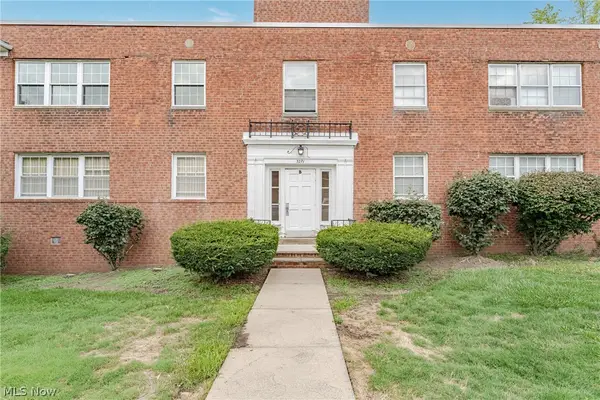 $72,500Active2 beds 2 baths984 sq. ft.
3271 Warrensville Center Road #8B, Shaker Heights, OH 44122
MLS# 5240607Listed by: KELLER WILLIAMS GREATER METROPOLITAN - New
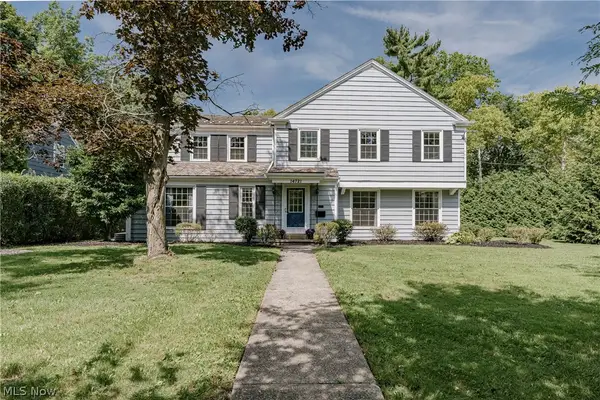 $379,900Active3 beds 3 baths3,216 sq. ft.
14721 S Woodland Road, Shaker Heights, OH 44120
MLS# 5242152Listed by: KELLER WILLIAMS GREATER METROPOLITAN


Protect your home and budget from life's surprises with an Assurant Home Warranty, backed by a partner that supports you through every step of homeownership. Explore Plans.
©2026 Century 21 Real Estate LLC. All rights reserved. CENTURY 21®, the CENTURY 21 Logo and C21® are service marks owned by Century 21 Real Estate LLC. Century 21 Real Estate LLC fully supports the principles of the Fair Housing Act and the Equal Opportunity Act. Each office is independently owned and operated. Listing information is deemed reliable but not guaranteed accurate.