
3718 Latimore Road, Shaker Heights, OH 44122
Local realty services provided by:CENTURY 21 Transcendent Realty
3718 Latimore Road,Shaker Heights, OH 44122
$350,000
- 4 Beds
- 4 Baths
- - sq. ft.
- Single family
- Sold
Listed by: teri g chmielewski
Office: keller williams greater metropolitan
MLS#:5223237
Source:OH_NORMLS
Sorry, we are unable to map this address
Price summary
- Price:$350,000
About this home
Beautiful architecture shines throughout this spacious, beautifully remodeled brick colonial in Shaker Heights' beloved Lomond neighborhood. The stunning living room features floor-to-ceiling windows and a wood-burning fireplace. Large formal dining room with original corner cupboards. Updated kitchen with granite counters and stainless steel appliances. First floor family room with full bath and large closets -- perfect for entertaining, or as a main-floor primary suite or office. Half bath on 1st. Three bedrooms and updated full bath on 2nd floor. Private 3rd-floor suite with clawfoot tub. Finished rec room in lower level. Step outside to a new stamped concrete patio through a brand new door, enclosed by a new 6' shadowbox fence -- a private backyard retreat. Upgraded electrical, newly installed central air, newly landscaped, 2-car detached garage. Deep 45x140 lot. Walk to Lomond Elementary, the Van Aken District, and RTA. Great commute to universities, hospitals, University Circle (Cleveland's cultural hub) and downtown. Point of sale compliant, you can move right in -- this one is special...
Contact an agent
Home facts
- Year built:1936
- Subdivision & Development:Lomond
- Listing ID #:5223237
- Added:57 day(s) ago
- Updated:September 06, 2026 at 06:14 AM
Rooms and interior
- Bedrooms:4
- Total bathrooms:4
- Full bathrooms:3
- Half bathrooms:1
- Rooms Total:6
- Kitchen Description:Dishwasher, Disposal, Range, Refrigerator
- Basement:Yes
- Basement Description:Full, Partially Furnished
Heating and cooling
- Cooling:Central Air
- Heating:Forced Air
- Central air:Yes
Structure and exterior
- Roof:Asphalt, Fiberglass
- Year built:1936
- Architectural Style:Colonial
- Construction Materials:Brick
- Exterior Features:Deck, Patio, Porch
- Levels:2 Story
Utilities
- Water:Public
- Sewer:Public Sewer
Finances and disclosures
- Price:$350,000
- Tax amount:$10,279 (2025)
Features and amenities
- Appliances:Dishwasher, Disposal, Range, Refrigerator, Washer
- Laundry features:Dryer, Washer
- Pool features:Community
Parking
- Parking description:Detached, Garage, Paved
- Garage:Yes
- Garage spaces:2

New listings near 3718 Latimore Road
- New
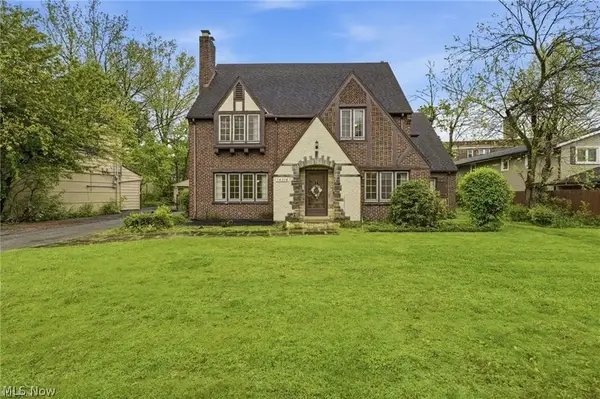 $339,900Active5 beds 4 baths4,008 sq. ft.
14316 Ashwood Road, Shaker Heights, OH 44120
MLS# 5242310Listed by: KELLER WILLIAMS GREATER METROPOLITAN - New
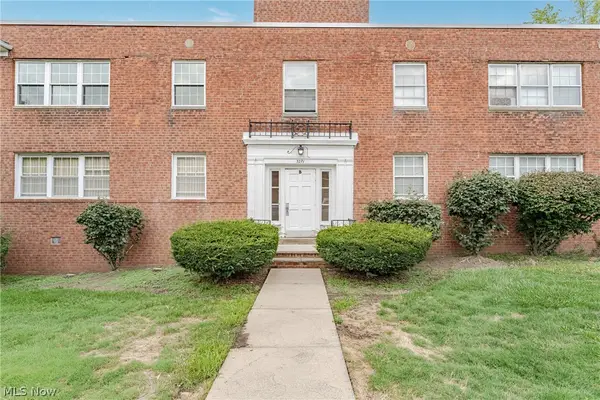 $72,500Active2 beds 2 baths984 sq. ft.
3271 Warrensville Center Road #8B, Shaker Heights, OH 44122
MLS# 5240607Listed by: KELLER WILLIAMS GREATER METROPOLITAN - New
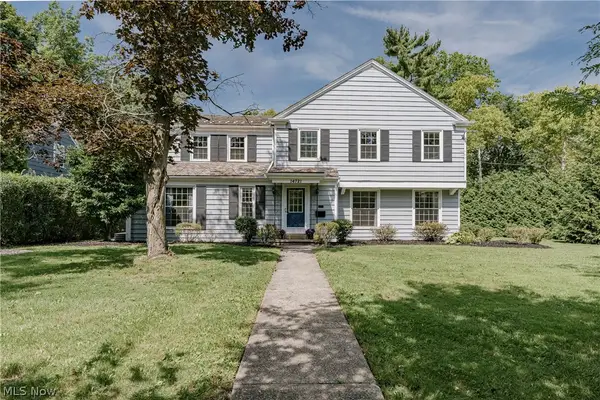 $379,900Active3 beds 3 baths3,216 sq. ft.
14721 S Woodland Road, Shaker Heights, OH 44120
MLS# 5242152Listed by: KELLER WILLIAMS GREATER METROPOLITAN - New
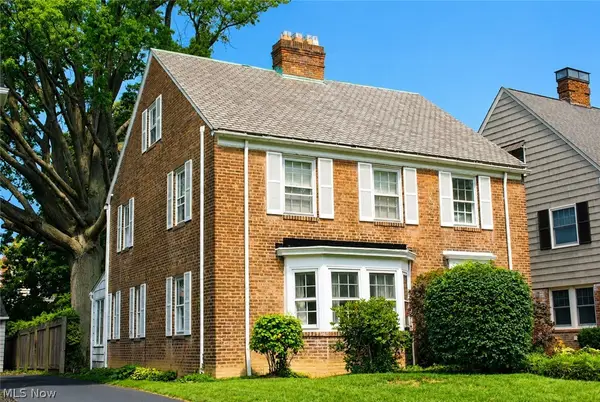 $299,900Active4 beds 4 baths2,184 sq. ft.
3342 Braemar Road, Shaker Heights, OH 44120
MLS# 5231947Listed by: RE/MAX REAL ESTATE GROUP - New
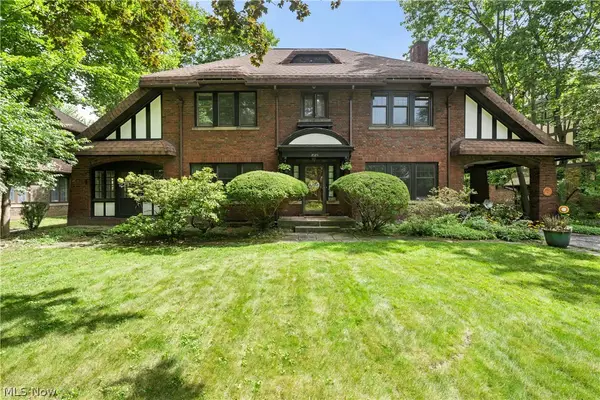 $699,900Active6 beds 5 baths3,371 sq. ft.
2573 Coventry Road, Shaker Heights, OH 44120
MLS# 5240562Listed by: KELLER WILLIAMS GREATER METROPOLITAN - New
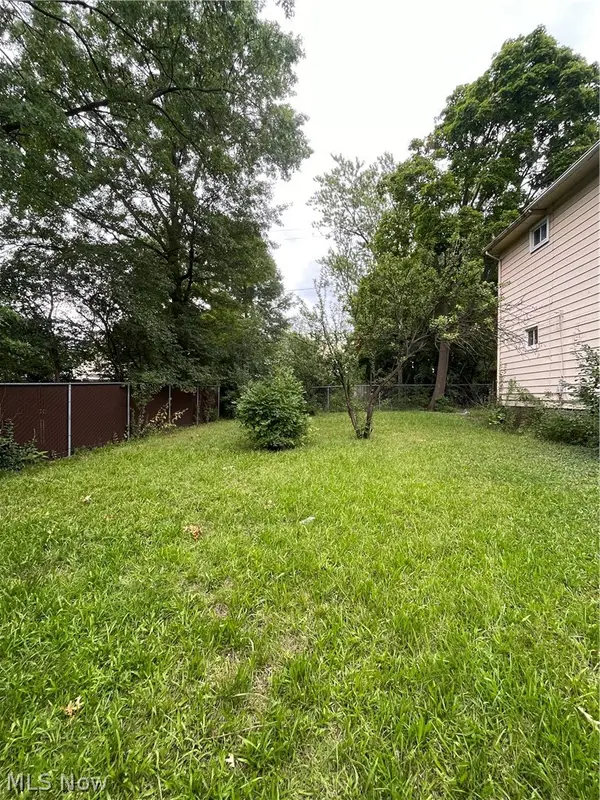 $9,000Active0.08 Acres
E Sutton Place, Shaker Heights, OH 44120
MLS# 5240843Listed by: PREMIER HEIGHTS REALTY LLC - New
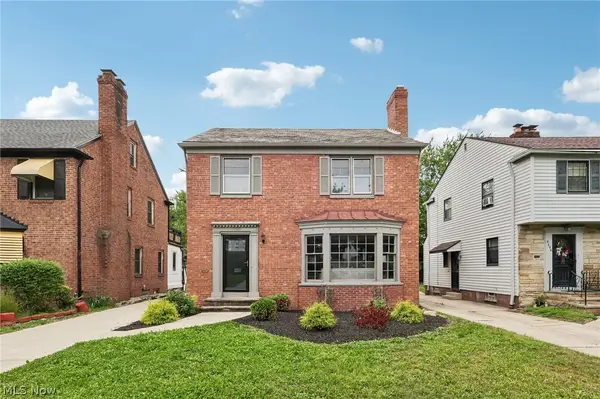 $264,900Active3 beds 2 baths2,331 sq. ft.
3698 Strandhill Road, Shaker Heights, OH 44122
MLS# 5240305Listed by: KELLER WILLIAMS GREATER METROPOLITAN - New
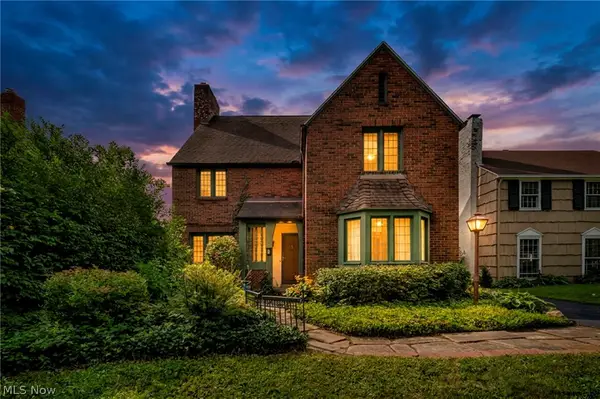 $349,900Active4 beds 4 baths2,929 sq. ft.
18126 Lomond Boulevard, Shaker Heights, OH 44122
MLS# 5239842Listed by: KELLER WILLIAMS LIVING - New
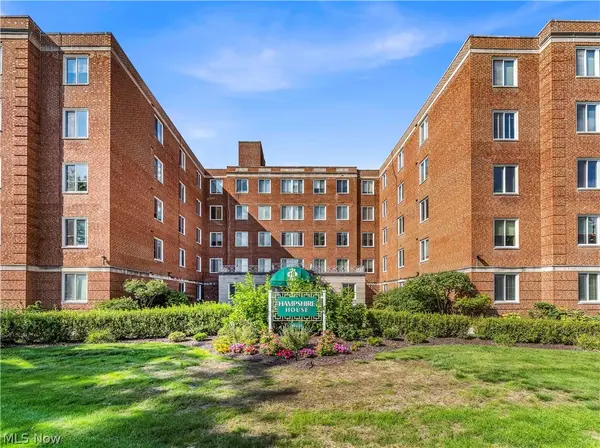 $109,900Active1 beds 1 baths1,054 sq. ft.
19425 Van Aken Boulevard #207, Shaker Heights, OH 44122
MLS# 5240255Listed by: RE/MAX HAVEN REALTY - New
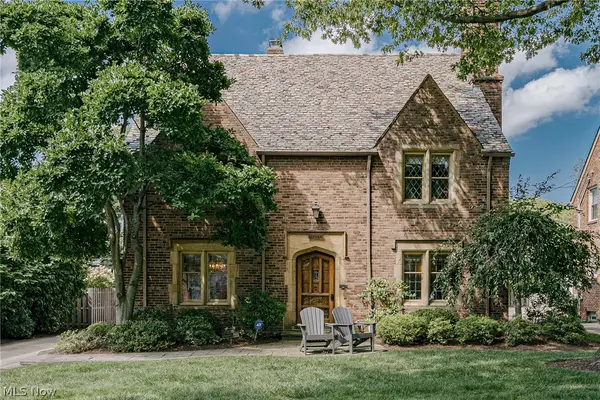 $675,000Active4 beds 4 baths4,476 sq. ft.
22499 Calverton Road, Shaker Heights, OH 44122
MLS# 5239476Listed by: KELLER WILLIAMS GREATER METROPOLITAN


Protect your home and budget from life's surprises with an Assurant Home Warranty, backed by a partner that supports you through every step of homeownership. Explore Plans.
©2026 Century 21 Real Estate LLC. All rights reserved. CENTURY 21®, the CENTURY 21 Logo and C21® are service marks owned by Century 21 Real Estate LLC. Century 21 Real Estate LLC fully supports the principles of the Fair Housing Act and the Equal Opportunity Act. Each office is independently owned and operated. Listing information is deemed reliable but not guaranteed accurate.