
4005 Haverstraw Drive, Sharonville, OH 45241
Local realty services provided by:CENTURY 21 Premiere Properties
4005 Haverstraw Drive,Sharonville, OH 45241
$304,900
- 3 Beds
- 2 Baths
- 1,404 sq. ft.
- Single family
- Active
Listed by: lisa tesmer
Office: coldwell banker realty513-891-8500
MLS#:1880317
Source:OH_CINCY
Price summary
- Price:$304,900
- Price per sq. ft.:$217.17
About this home
Charming brick ranch in the heart of Sharonville! This move-in-ready home features a bright kitchen complete with brand-new granite countertops. The family room opens directly to a relaxing enclosed porch, leading out to an expansive backyard ideal for outdoor living. Unwind in the primary suite, which offers a large walk-in closet and an updated en-suite bathroom with a modern shower. Complete with 3 bedrooms, 2 full baths, and a 1-car garage, this property accommodates all standard financing options. Enjoy an unbeatable location close to schools, shopping, and downtown Sharonville!
Contact an agent
Home facts
- Year built:1960
- Listing ID #:1880317
- Added:9 day(s) ago
- Updated:May 31, 2026 at 02:13 PM
Rooms and interior
- Bedrooms:3
- Total bathrooms:2
- Full bathrooms:2
- Rooms Total:6
- Dining Description:Chandelier, Laminate Floor
- Kitchen Description:Dishwasher, Galley, Laminate Floor, Oven/Range, Refrigerator, Solid Surface Ctr, Wood Cabinets
- Bedroom Description:Bath Adjoins, Walk-in Closet
- Living area:1,404 sq. ft.
Heating and cooling
- Cooling:Central Air
- Heating:Forced Air, Gas
Structure and exterior
- Roof:Shingle
- Year built:1960
- Building area:1,404 sq. ft.
- Lot area:0.37 Acres
- Architectural Style:Ranch
- Exterior Features:Enclosed Porch
- Foundation Description:Slab
- Levels:1 Story
Utilities
- Water:Public
- Sewer:Public Sewer
Finances and disclosures
- Price:$304,900
- Price per sq. ft.:$217.17
Features and amenities
- Appliances:Dishwasher, Dryer, Oven/Range, Refrigerator, Washer
- Laundry features:Dryer, Washer
Parking
- Parking description:Driveway
 Information deemed reliable but not guaranteed. The data relating to real estate for sale on this web site comes in part from the Broker Reciprocity program of the Multiple Listing Service of Greater Cincinnati. Real estate listings held by brokerage firms other than CENTURY 21 Premiere Properties are marked with the Broker Reciprocity™ logo (the small house as shown to the left) and detailed information about them includes the name of the listing brokers. 2026, MLS of Greater Cincinnati, Inc. All rights reserved.
New listings near 4005 Haverstraw Drive
- New
 $1,600,000Active2.37 Acres
3875 Hauck Road, Sharonville, OH 45241
MLS# 1880318Listed by: BF REALTY - New
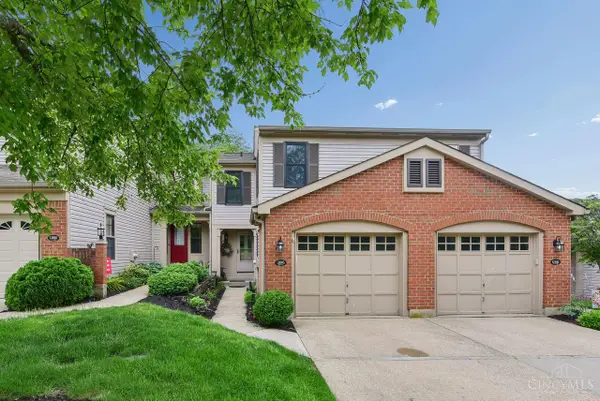 $275,000Active2 beds 3 baths1,675 sq. ft.
12095 Pickwick Place, Sharonville, OH 45241
MLS# 1880916Listed by: COLDWELL BANKER REALTY - New
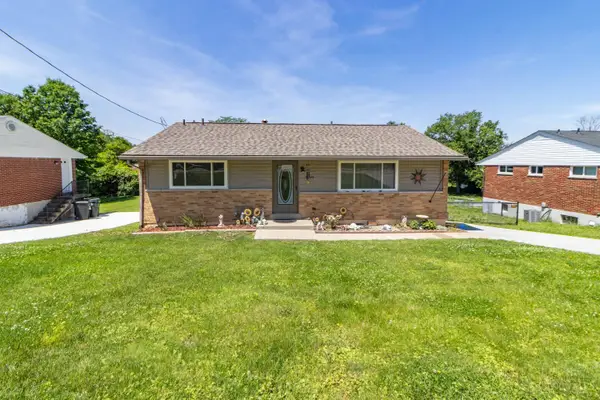 $270,000Active2 beds 2 baths1,573 sq. ft.
10749 Plainfield Road, Sharonville, OH 45241
MLS# 1880535Listed by: RE/MAX TIME - New
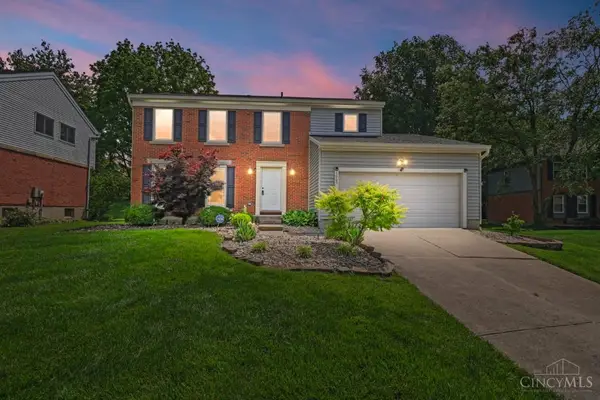 $400,000Active4 beds 4 baths2,005 sq. ft.
5905 Sovereign Drive, Sharonville, OH 45241
MLS# 1878990Listed by: COMEY & SHEPHERD 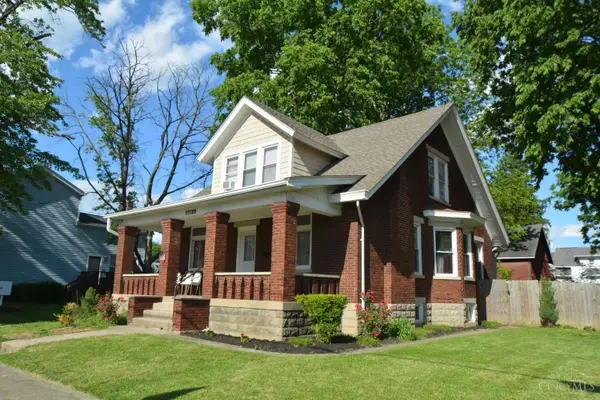 $295,000Pending5 beds 2 baths2,068 sq. ft.
11122 Main Street, Sharonville, OH 45241
MLS# 1878931Listed by: RE/MAX PREFERRED GROUP- New
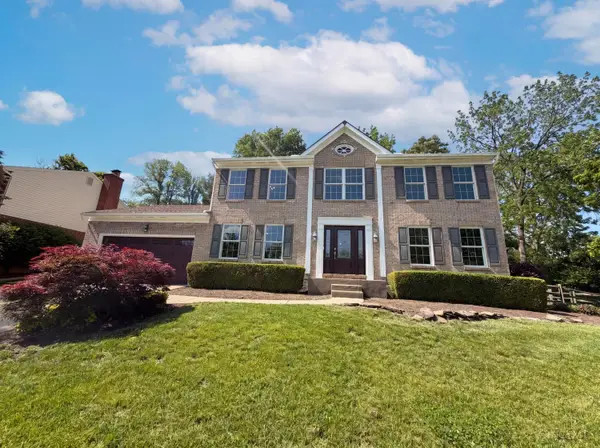 $587,000Active4 beds 4 baths3,670 sq. ft.
12173 Village Woods Drive, Sharonville, OH 45241
MLS# 1880286Listed by: OPENDOOR BROKERAGE LLC - New
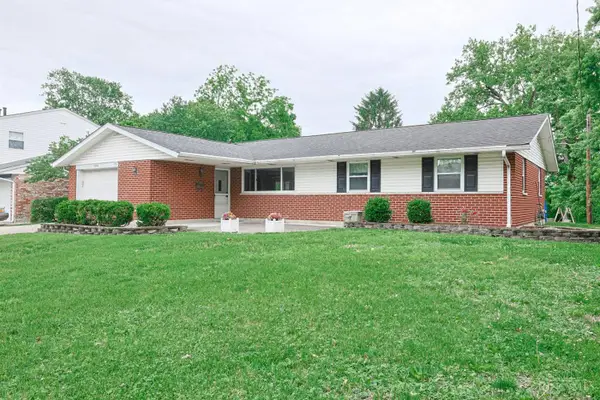 $315,000Active3 beds 2 baths1,300 sq. ft.
11916 Algiers Drive, Cincinnati, OH 45246
MLS# 1880241Listed by: SIBCY CLINE, INC. - New
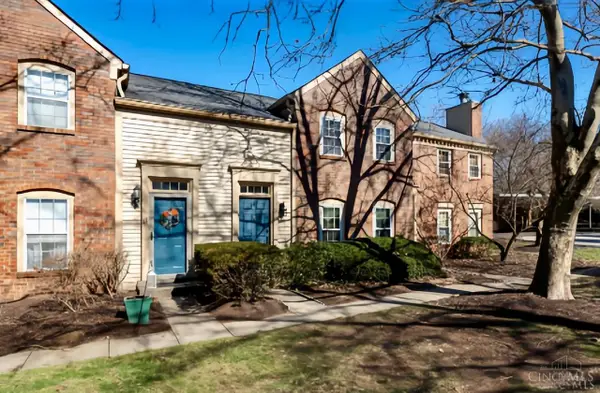 $175,000Active2 beds 2 baths924 sq. ft.
12 Woodsview Lane #12, Sharonville, OH 45241
MLS# 1880123Listed by: PLUM TREE REALTY 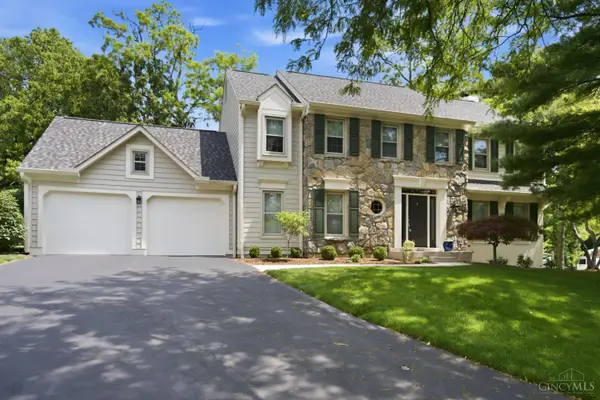 $550,000Pending4 beds 4 baths3,458 sq. ft.
11110 Zaring Court, Sharonville, OH 45241
MLS# 1876657Listed by: RE/MAX PREFERRED GROUP


Protect your home and budget from life's surprises with an Assurant Home Warranty, backed by a partner that supports you through every step of homeownership. Explore Plans.
©2026 Century 21 Real Estate LLC. All rights reserved. CENTURY 21®, the CENTURY 21 Logo and C21® are service marks owned by Century 21 Real Estate LLC. Century 21 Real Estate LLC fully supports the principles of the Fair Housing Act and the Equal Opportunity Act. Each office is independently owned and operated. Listing information is deemed reliable but not guaranteed accurate.