5240 Kevin Street, Sheffield, OH 44054
Local realty services provided by:CENTURY 21 Transcendent Realty
Listed by: ann e blair
Office: re/max rising
MLS#:5253081
Source:OH_NORMLS
Price summary
- Price:$325,000
- Price per sq. ft.:$197.21
About this home
Beautifully Updated 3-Bedroom, 2-Full-Bath Ranch on a Half-Acre Cul-de-Sac Lot! This meticulously maintained home offers an impressive list of upgrades, desirable accessibility features, and an incredible backyard retreat. Inviting front porch leads inside to a spacious living room with cathedral ceilings and wood-burning fireplace. The open-concept dining area with its own coffee/beverage bar flows into the upgraded kitchen, featuring custom wood cabinetry, granite countertops, and a stunning backsplash. Three generously sized bedrooms and two updated full bathrooms, including a spacious primary suite with a walk-in closet and private bath. A convenient oversized laundry room provides direct access to the attached two-car garage, complete with Nature Stone flooring. The home also offers wheelchair-accessible doorways and an accessible guest bathroom. Outside enjoy your own private oasis with the covered patio, a gazebo, and fire-pit complete with a Solo Stove. Privacy fencing and additional side-yard fencing with another fire pit and a shed provide versatile outdoor spaces, and beautiful landscaping offers plenty of room to enjoy. Extensive Updates and Improvements include: New roof and Stanek double-pane windows (2013), natural gas installation and HVAC system (2015), hardwood flooring (2016), covered patio (2018), siding (2020), and appliances. $25K+ of upgrades in 2025 including interior and exterior electrical outlets, insulated garage door w/opener, sliding patio door, front entry/storm doors, entry locks, kitchen and laundry faucets, elevated primary bathroom commode, attic pull-down staircase, gazebo gutters with upgraded lighting/hardwired electrical, freshly painted interior throughout, and newly painted shed. A one-year home warranty is included. With its extensive improvements, accessible design, beautiful outdoor amenities, and desirable cul-de-sac location, this move-in-ready home offers a combination of comfort, convenience, and outdoor enjoyment!...
Contact an agent
Home facts
- Year built:1989
- Subdivision & Development:Brookside Estates Sub #3
- Listing ID #:5253081
- Added:2 day(s) ago
- Updated:October 24, 2026 at 02:17 PM
Rooms and interior
- Bedrooms:3
- Total bathrooms:2
- Full bathrooms:2
- Rooms Total:8
- Kitchen Description:Dishwasher, Microwave, Range, Refrigerator
- Living area:1,648 sq. ft.
Heating and cooling
- Cooling:Central Air
- Heating:Fireplaces, Forced Air, Gas
- Central air:Yes
Structure and exterior
- Roof:Asphalt, Fiberglass
- Year built:1989
- Building area:1,648 sq. ft.
- Lot area:0.49 Acres
- Lot Features:Level
- Architectural Style:Ranch
- Construction Materials:Vinyl Siding
- Exterior Features:Deck, Level, Patio, Porch
- Foundation Description:Slab
- Levels:1 Story, 1 Story
Utilities
- Water:Public
- Sewer:Public Sewer
Finances and disclosures
- Price:$325,000
- Price per sq. ft.:$197.21
- Tax amount:$3,527 (2025)
Features and amenities
- Appliances:Dishwasher, Microwave, Range, Refrigerator
- Amenities:Security System
Parking
- Parking description:Attached, Garage
- Garage:Yes
- Garage spaces:2

New listings near 5240 Kevin Street
- Open Sun, 1 to 2:30pmNew
 $299,900Active3 beds 2 baths1,500 sq. ft.
5230 Berkeley Drive, Sheffield, OH 44054
MLS# 5255434Listed by: RUSSELL REAL ESTATE SERVICES - New
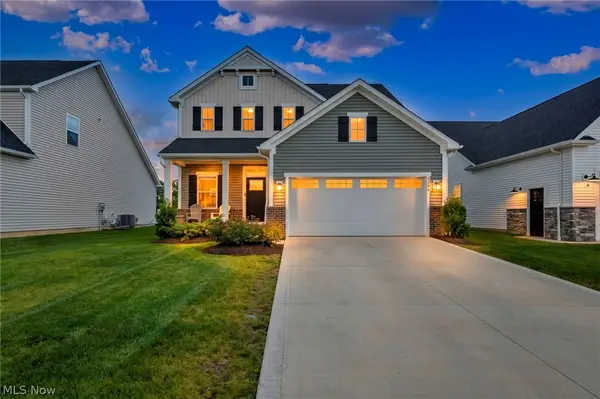 $409,900Active3 beds 4 baths3,312 sq. ft.
5394 Hawks Nest Circle, Sheffield Village, OH 44054
MLS# 5254996Listed by: COLDWELL BANKER SCHMIDT REALTY - Open Sun, 2 to 4pmNew
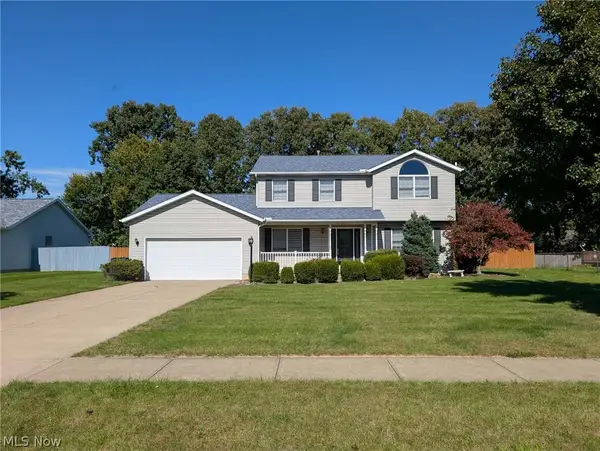 $419,900Active3 beds 4 baths2,967 sq. ft.
5313 Deercreek Court, Sheffield Village, OH 44054
MLS# 5254628Listed by: BERKSHIRE HATHAWAY HOMESERVICES LUCIEN REALTY  $415,000Active4 beds 3 baths2,628 sq. ft.
5125 Colorado Avenue, Sheffield, OH 44054
MLS# 5251960Listed by: RE/MAX CROSSROADS PROPERTIES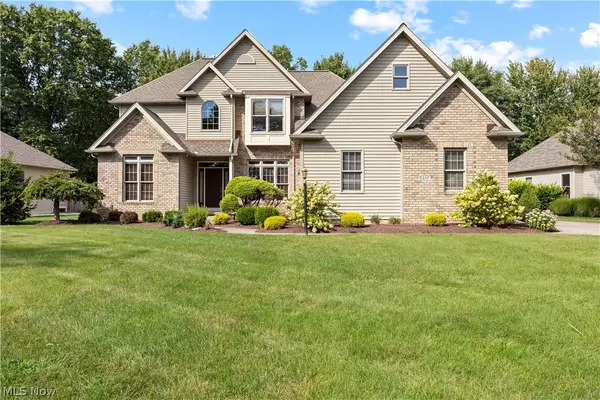 $575,000Active5 beds 4 baths3,800 sq. ft.
5317 Middlebury Court, Sheffield Village, OH 44054
MLS# 5226087Listed by: RUSSELL REAL ESTATE SERVICES $259,900Activeundercontract2 beds 2 baths1,808 sq. ft.
5242 Parkhurst Drive, Sheffield Village, OH 44054
MLS# 5225080Listed by: RUSSELL REAL ESTATE SERVICES- Open Sun, 10am to 12pm
 $550,000Active3 beds 3 baths1,736 sq. ft.
4760 Oster Road, Sheffield Village, OH 44054
MLS# 5223588Listed by: KELLER WILLIAMS GREATER METROPOLITAN 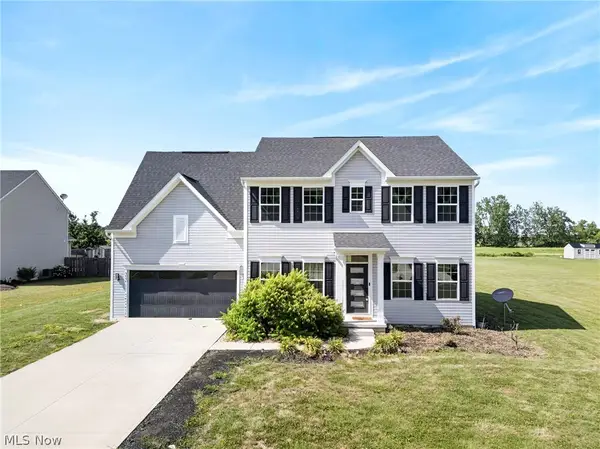
 $485,000Pending4 beds 4 baths3,600 sq. ft.
5454 Schueller Boulevard, Sheffield Lake, OH 44054
MLS# 5222896Listed by: CENTURY 21 DEANNA REALTY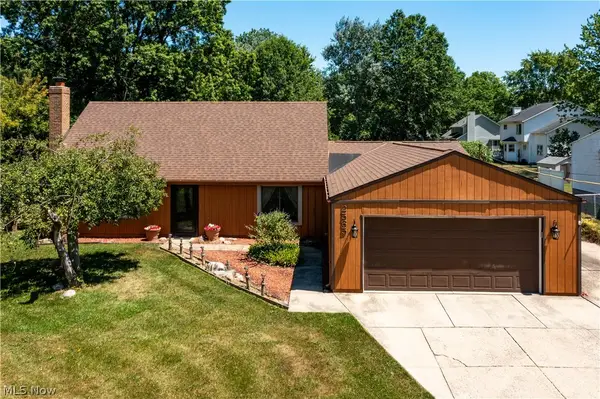 $285,000Pending3 beds 2 baths2,492 sq. ft.
2565 Abbe Road, Sheffield Village, OH 44054
MLS# 5218479Listed by: BROKER BROKER REALTY LLC


Protect your home and budget from life's surprises with an Assurant Home Warranty, backed by a partner that supports you through every step of homeownership. Explore Plans.
©2026 Century 21 Real Estate LLC. All rights reserved. CENTURY 21®, the CENTURY 21 Logo and C21® are service marks owned by Century 21 Real Estate LLC. Century 21 Real Estate LLC fully supports the principles of the Fair Housing Act and the Equal Opportunity Act. Each office is independently owned and operated. Listing information is deemed reliable but not guaranteed accurate.