5313 Deercreek Court, Sheffield, OH 44054
Local realty services provided by:CENTURY 21 Full Service Realty
5313 Deercreek Court,Sheffield Village, OH 44054
$419,900
- 3 Beds
- 4 Baths
- 2,967 sq. ft.
- Single family
- Active
Upcoming open houses
- Sun, Oct 2502:00 pm - 04:00 pm
Listed by: bill latrany
Office: berkshire hathaway homeservices lucien realty
MLS#:5254628
Source:OH_NORMLS
Price summary
- Price:$419,900
- Price per sq. ft.:$141.52
About this home
Welcome to 5313 Deercreek Court in Sheffield Village Deerfield Estates. This Elegant Center Hall Colonial is a lifestyle; from the relaxing front porch, to a spacious backyard featuring a large deck with pergola, and above ground pool for summertime fun! Ideal for greeting guests and entertaining throughout, a formal dining room on the left from the front entry foyer, and living room to the right, with gas fireplace, for relaxing winter evenings. Eat in kitchen, straight ahead, has slider doors opening to the spacious backyard deck with an elevated grand view of the backyard. Storage shed adds additional space opportunities for the two car garage. Lighted Staircase leading to second floor accommodates Three Bedrooms; Master Suite is spacious and boasts a Walk-In Closet, Vaulted Ceiling with Arched Decorative Window, and a Master Suite Bath, complete with jetted tub! The basement is finished, complementing a recreation room, spacious enough to accommodate video games, pool table or ping-pong table. There is also a home office media room area, possible option as 4th bedroom with full bathroom, and storage space. This Outstanding Home is in a prime location within close proximity to highways, shopping, and entertainment....
Contact an agent
Home facts
- Year built:1999
- Subdivision & Development:Deerfield Estates
- Listing ID #:5254628
- Added:3 day(s) ago
- Updated:October 24, 2026 at 02:17 PM
Rooms and interior
- Bedrooms:3
- Total bathrooms:4
- Full bathrooms:3
- Half bathrooms:1
- Rooms Total:7
- Kitchen Description:Dishwasher, Disposal, Microwave, Range, Refrigerator
- Basement:Yes
- Basement Description:Finished, Full, Sump Pump
- Living area:2,967 sq. ft.
Heating and cooling
- Cooling:Central Air
- Heating:Fireplaces, Gas
- Central air:Yes
Structure and exterior
- Roof:Asphalt, Fiberglass, Shingle
- Year built:1999
- Building area:2,967 sq. ft.
- Lot area:0.4 Acres
- Lot Features:Level
- Architectural Style:Colonial
- Construction Materials:Vinyl Siding
- Exterior Features:Deck, Level
- Levels:2 Stories, 2 Story
Utilities
- Water:Public
- Sewer:Public Sewer
Finances and disclosures
- Price:$419,900
- Price per sq. ft.:$141.52
- Tax amount:$5,681 (2025)
Features and amenities
- Appliances:Dishwasher, Disposal, Microwave, Range, Refrigerator
- Amenities:Smoke Detectors
- Pool features:Above Ground
Parking
- Parking description:Attached, Driveway, Garage
- Garage:Yes
- Garage spaces:2

New listings near 5313 Deercreek Court
- Open Sun, 1 to 2:30pmNew
 $299,900Active3 beds 2 baths1,500 sq. ft.
5230 Berkeley Drive, Sheffield, OH 44054
MLS# 5255434Listed by: RUSSELL REAL ESTATE SERVICES - New
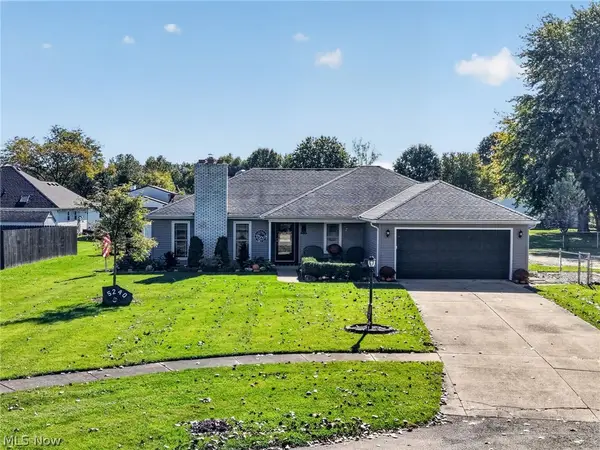 $325,000Active3 beds 2 baths1,648 sq. ft.
5240 Kevin Street, Sheffield Village, OH 44054
MLS# 5253081Listed by: RE/MAX RISING - New
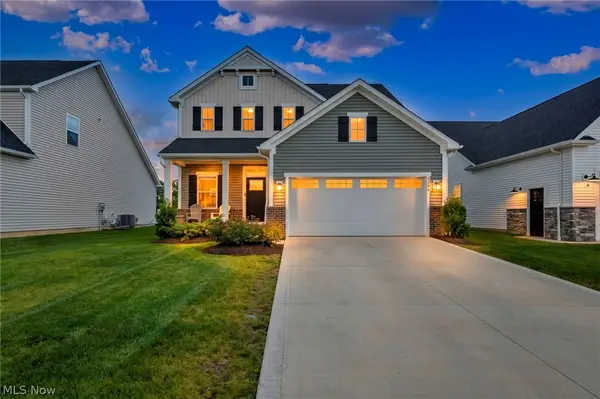 $409,900Active3 beds 4 baths3,312 sq. ft.
5394 Hawks Nest Circle, Sheffield Village, OH 44054
MLS# 5254996Listed by: COLDWELL BANKER SCHMIDT REALTY  $415,000Active4 beds 3 baths2,628 sq. ft.
5125 Colorado Avenue, Sheffield, OH 44054
MLS# 5251960Listed by: RE/MAX CROSSROADS PROPERTIES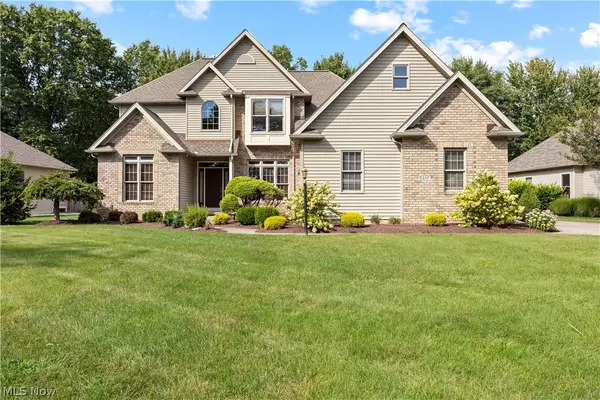 $575,000Active5 beds 4 baths3,800 sq. ft.
5317 Middlebury Court, Sheffield Village, OH 44054
MLS# 5226087Listed by: RUSSELL REAL ESTATE SERVICES $259,900Activeundercontract2 beds 2 baths1,808 sq. ft.
5242 Parkhurst Drive, Sheffield Village, OH 44054
MLS# 5225080Listed by: RUSSELL REAL ESTATE SERVICES- Open Sun, 10am to 12pm
 $550,000Active3 beds 3 baths1,736 sq. ft.
4760 Oster Road, Sheffield Village, OH 44054
MLS# 5223588Listed by: KELLER WILLIAMS GREATER METROPOLITAN 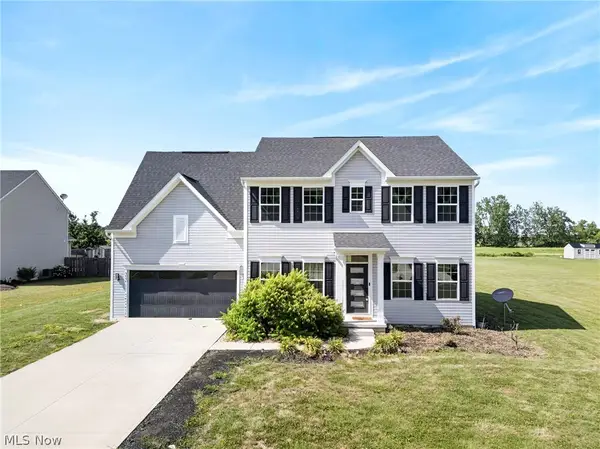
 $485,000Pending4 beds 4 baths3,600 sq. ft.
5454 Schueller Boulevard, Sheffield Lake, OH 44054
MLS# 5222896Listed by: CENTURY 21 DEANNA REALTY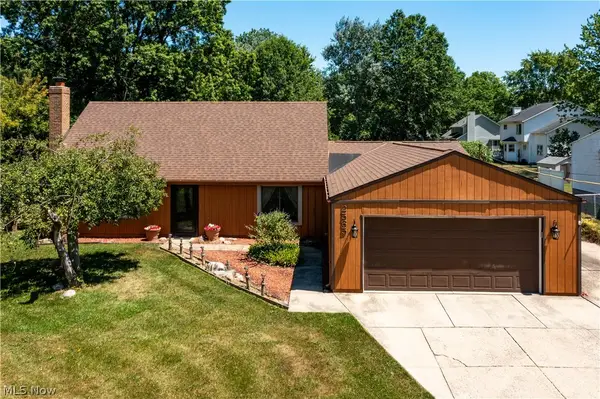 $285,000Pending3 beds 2 baths2,492 sq. ft.
2565 Abbe Road, Sheffield Village, OH 44054
MLS# 5218479Listed by: BROKER BROKER REALTY LLC


Protect your home and budget from life's surprises with an Assurant Home Warranty, backed by a partner that supports you through every step of homeownership. Explore Plans.
©2026 Century 21 Real Estate LLC. All rights reserved. CENTURY 21®, the CENTURY 21 Logo and C21® are service marks owned by Century 21 Real Estate LLC. Century 21 Real Estate LLC fully supports the principles of the Fair Housing Act and the Equal Opportunity Act. Each office is independently owned and operated. Listing information is deemed reliable but not guaranteed accurate.