
1129 Hawthorne Drive, Sidney, OH 45365
Local realty services provided by:CENTURY 21 The Gene Group
1129 Hawthorne Drive,Sidney, OH 45365
$229,900
- 3 Beds
- 2 Baths
- - sq. ft.
- Single family
- Sold
Listed by: kamille lambert
Office: howard hanna real estate services
MLS#:1047296
Source:OH_WRIST
Sorry, we are unable to map this address
Price summary
- Price:$229,900
About this home
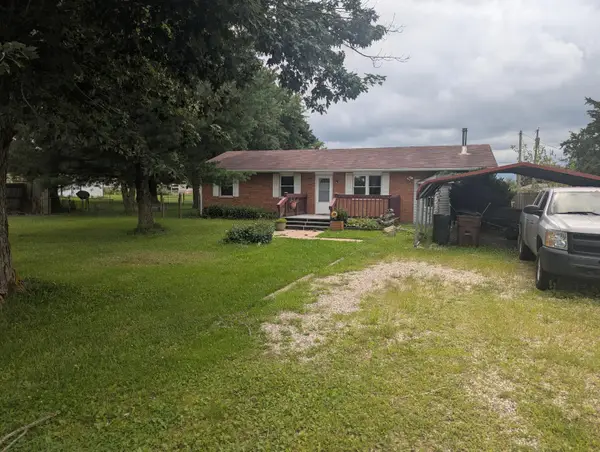
Welcome home to this spacious and well-maintained bi-level offering plenty of room for everyone! The main level features three comfortable bedrooms, a full bathroom, a bright and inviting living room, and an eat-in kitchen with beautiful oak cabinetry and wood laminate flooring throughout the main living area. The lower level expands your living space with a large family room, a second full bathroom, and a utility room with plenty of storage. Major mechanical updates provide peace of mind, including the roof, HVAC system, and tankless water heater, all less than 10 years old. Step outside to enjoy the fully fenced backyard and a large storage shed with ample room for lawn equipment, bikes, and tools. Conveniently located near schools, shopping, restaurants, and everyday amenities, this home combines space, updates, and an excellent location into one fantastic opportunity.
Contact an agent
Home facts
- Year built:1963
- Subdivision & Development:Fairmont Park
- Listing ID #:1047296
- Added:29 day(s) ago
- Updated:August 24, 2026 at 07:59 PM
Rooms and interior
- Bedrooms:3
- Total bathrooms:2
- Full bathrooms:2
- Kitchen Description:Dishwasher, Range
- Basement Description:Block
Heating and cooling
- Cooling:Central Air
- Heating:Electric, Heat Pump
Structure and exterior
- Year built:1963
- Lot Features:Residential Lot
- Construction Materials:Vinyl Siding
- Exterior Features:Deck, Fenced, Porch
- Levels:2 Story
Utilities
- Water:Supplied Water
- Sewer:Public Sewer
Finances and disclosures
- Price:$229,900
- Tax amount:$1,724 (2025)
Features and amenities
- Appliances:Dishwasher, Range
- Amenities:Ceiling Fan(s), Deck, Fenced
Parking
- Parking description:Attached
- Garage spaces:1
New listings near 1129 Hawthorne Drive
- New
 $390,500Active4 beds 3 baths2,182 sq. ft.
678 Winding Ridge Lane, Sidney, OH 45365
MLS# 965193Listed by: KELLER WILLIAMS HOME TOWN RLTY - New
 $160,000Active3 beds 2 baths1,688 sq. ft.
723 Crescent Drive, Sidney, OH 45365
MLS# 1047964Listed by: HOWARD HANNA REAL ESTATE SERVICES - New
 $240,000Active6 beds 2 baths1,792 sq. ft.
309 S Highland Avenue, Sidney, OH 45365
MLS# 967218Listed by: HOWARD HANNA REAL ESTATE SERV - New
 $240,000Active6 beds 2 baths1,792 sq. ft.
309 -311 S Highland Avenue, Sidney, OH 45365
MLS# 1047958Listed by: HOWARD HANNA REAL ESTATE SERVICES - New
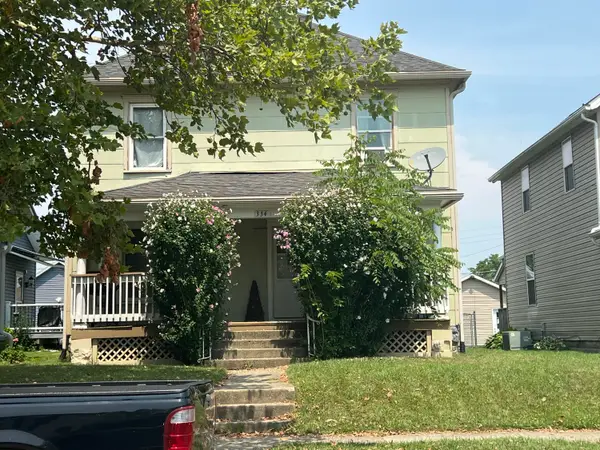 $148,000Active3 beds 1 baths1,680 sq. ft.
334 Park Street, Sidney, OH 45365
MLS# 1047959Listed by: HOWARD HANNA REAL ESTATE SERVICES - New
 $168,000Active2 beds 1 baths992 sq. ft.
830 S Ohio Avenue, Sidney, OH 45365
MLS# 1047960Listed by: HOWARD HANNA REAL ESTATE SERVICES - New
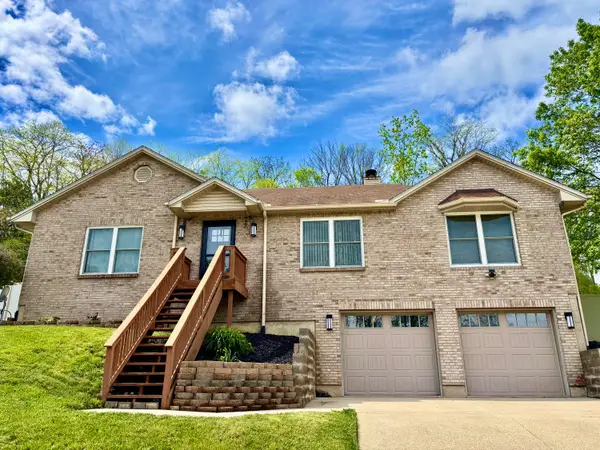 $389,900Active3 beds 3 baths1,500 sq. ft.
1370 Maple Leaf Court, Sidney, OH 45365
MLS# 1047962Listed by: REALTY 2000 GROUP - New
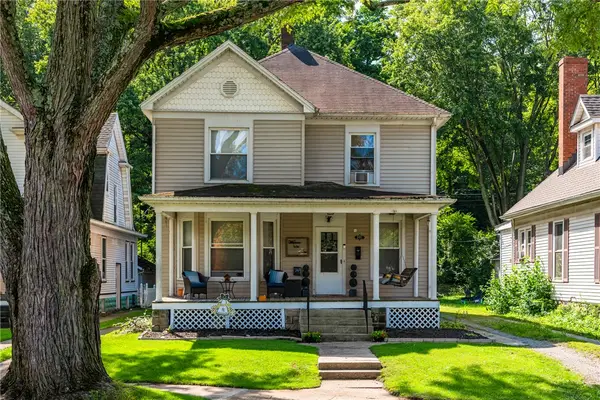 $172,000Active3 beds 1 baths1,776 sq. ft.
741 Crescent Drive, Sidney, OH 45365
MLS# 967159Listed by: GLASSHOUSE REALTY GROUP - New
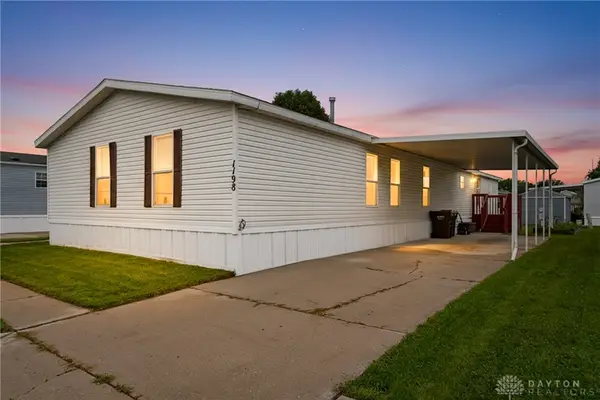 $92,000Active4 beds 3 baths
1198 Apple Blossom Lane, Sidney, OH 45365
MLS# 967180Listed by: EXP REALTY - New
 $135,000Active3 beds 1 baths1,289 sq. ft.
4851 Vermont Avenue, Sidney, OH 45365
MLS# 1047916Listed by: REALTY 2000 GROUP


Protect your home and budget from life's surprises with an Assurant Home Warranty, backed by a partner that supports you through every step of homeownership. Explore Plans.
©2026 Century 21 Real Estate LLC. All rights reserved. CENTURY 21®, the CENTURY 21 Logo and C21® are service marks owned by Century 21 Real Estate LLC. Century 21 Real Estate LLC fully supports the principles of the Fair Housing Act and the Equal Opportunity Act. Each office is independently owned and operated. Listing information is deemed reliable but not guaranteed accurate.