
1370 Maple Leaf Court, Sidney, OH 45365
Local realty services provided by:CENTURY 21 The Gene Group
Listed by: beth roe
Office: realty 2000 group
MLS#:1047962
Source:OH_WRIST
Price summary
- Price:$389,900
- Price per sq. ft.:$259.93
About this home
Who says you have to leave town to enjoy the country life? The best of both worlds awaits! This home's peaceful backyard setting and frequent visits from deer make it feel like you're living in the country. Perfect location to bird watch & deer watch. New concrete patio and vinyl privacy fence added in 2022, and all new rocks in 2023. In addition, the bike path and Great Miami river are just a couple hundred yards from the house!
Inside the home there is newer carpet and hard surface flooring as well as a newer water heater (all in 2021). New HVAC in 2022. The homeowners also put in new outdoor lights, mostly new light fixtures inside, new outlet covers, new trim, new railing around the stairway and new storm doors. The spacious master bedroom has a walk-in closet, and the master bath has heated floors as well as a new vanity. And if you enjoy cozy nights in ... there is a gas fireplace in the open living room. The neutral paint colors throughout appeal to any taste. The basement has a family room/rec room area, a laundry area as well as a huge 1/2 bath. The basement leads directly into the garage for convenience. The spacious two and a half car garage has a perfect area to entertain, with built in cabinets, countertops and sink. The garage doors were installed in 2022. If you've been dreaming of a home with a country feel without giving up the convenience of town, this could be THE ONE you've been waiting for!...
Contact an agent
Home facts
- Year built:1998
- Subdivision & Development:Imperial Woods Sub
- Listing ID #:1047962
- Added:1 day(s) ago
- Updated:August 22, 2026 at 07:55 PM
Rooms and interior
- Bedrooms:3
- Total bathrooms:3
- Full bathrooms:2
- Half bathrooms:1
- Bathrooms Description:Bathroom 1st Floor
- Kitchen Description:Dishwasher, Microwave, Range, Refrigerator
- Bedroom Description:Bedroom on 1st Floor, Smoke Detector(s)
- Basement Description:Finished, Partial
- Living area:1,500 sq. ft.
Heating and cooling
- Cooling:Central Air
- Heating:Forced Air
Structure and exterior
- Year built:1998
- Building area:1,500 sq. ft.
- Lot area:0.44 Acres
- Lot Features:Cul-De-Sac
- Construction Materials:Brick
- Exterior Features:Fenced, Patio
Utilities
- Water:Supplied Water
- Sewer:Public Sewer
Finances and disclosures
- Price:$389,900
- Price per sq. ft.:$259.93
- Tax amount:$3,008 (2025)
Features and amenities
- Appliances:Dishwasher, Microwave, Range, Refrigerator
- Amenities:Cathedral Ceiling(s), Ceiling Fan(s), Fenced, Partial Window Coverings
Parking
- Parking description:Attached, Garage Door Opener, Workshop in Garage
- Garage spaces:2
New listings near 1370 Maple Leaf Court
- New
 $160,000Active3 beds 2 baths1,688 sq. ft.
723 Crescent Drive, Sidney, OH 45365
MLS# 1047964Listed by: HOWARD HANNA REAL ESTATE SERVICES - New
 $148,000Active3 beds 1 baths1,680 sq. ft.
334 Park Street, Sidney, OH 45365
MLS# 967216Listed by: HOWARD HANNA REAL ESTATE SERV - New
 $240,000Active6 beds 2 baths1,792 sq. ft.
309 S Highland Avenue, Sidney, OH 45365
MLS# 967218Listed by: HOWARD HANNA REAL ESTATE SERV - New
 $240,000Active6 beds 2 baths1,792 sq. ft.
309 -311 S Highland Avenue, Sidney, OH 45365
MLS# 1047958Listed by: HOWARD HANNA REAL ESTATE SERVICES - New
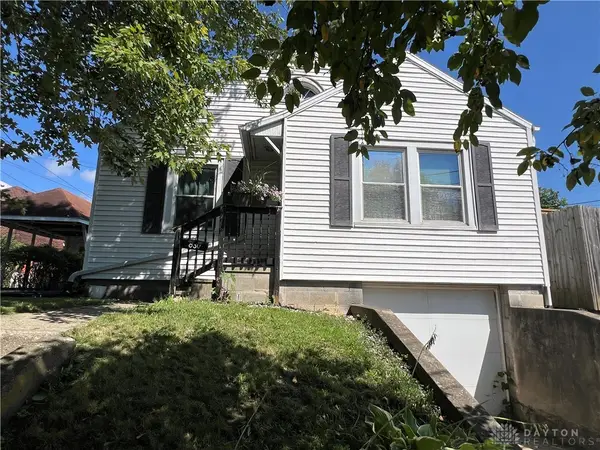 $168,000Active2 beds 1 baths992 sq. ft.
830 S Ohio Avenue, Sidney, OH 45365
MLS# 967211Listed by: HOWARD HANNA REAL ESTATE SERV - New
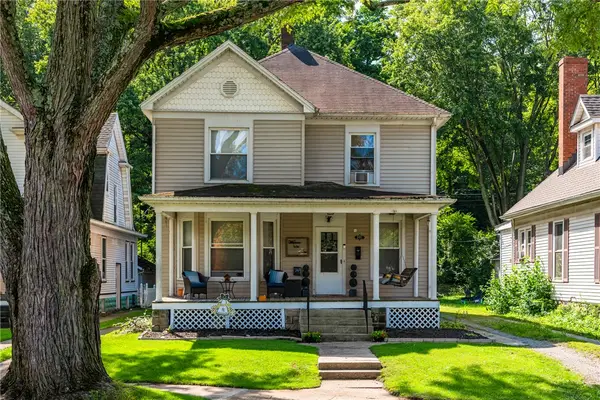 $172,000Active3 beds 1 baths1,776 sq. ft.
741 Crescent Drive, Sidney, OH 45365
MLS# 967159Listed by: GLASSHOUSE REALTY GROUP - New
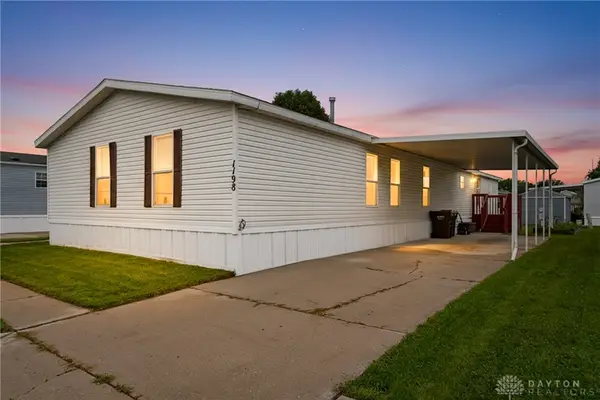 $92,000Active4 beds 3 baths
1198 Apple Blossom Lane, Sidney, OH 45365
MLS# 967180Listed by: EXP REALTY - New
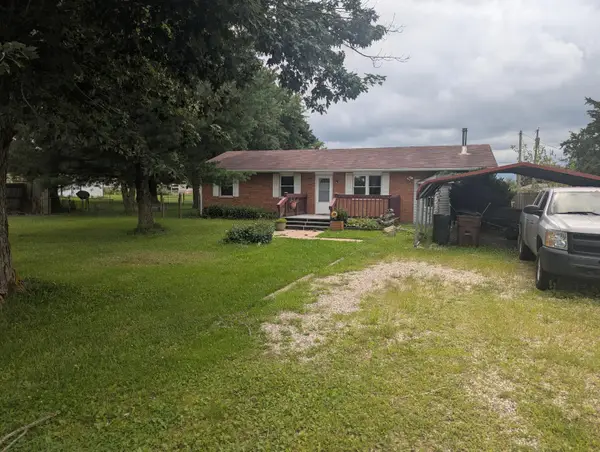 $135,000Active3 beds 1 baths1,289 sq. ft.
4851 Vermont Avenue, Sidney, OH 45365
MLS# 1047916Listed by: REALTY 2000 GROUP - New
 $220,000Active2 beds 3 baths1,340 sq. ft.
635 S Walnut Avenue, Sidney, OH 45365
MLS# 1047890Listed by: BERKSHIRE HATHAWAY PROFESSIONAL REALTY


Protect your home and budget from life's surprises with an Assurant Home Warranty, backed by a partner that supports you through every step of homeownership. Explore Plans.
©2026 Century 21 Real Estate LLC. All rights reserved. CENTURY 21®, the CENTURY 21 Logo and C21® are service marks owned by Century 21 Real Estate LLC. Century 21 Real Estate LLC fully supports the principles of the Fair Housing Act and the Equal Opportunity Act. Each office is independently owned and operated. Listing information is deemed reliable but not guaranteed accurate.