
1227 Spruce Avenue, Sidney, OH 45365
Local realty services provided by:CENTURY 21 The Gene Group
1227 Spruce Avenue,Sidney, OH 45365
$292,000
- 3 Beds
- 3 Baths
- - sq. ft.
- Single family
- Sold
Listed by: rita thurman
Office: brokers real estate
MLS#:1046977
Source:OH_WRIST
Sorry, we are unable to map this address
Price summary
- Price:$292,000
About this home
A beautiful brick ranch home in a desirable area of Sidney, not far from Interstate 75. This home is so invting as you enter and notice all the natural light coming in from the large living room bay window! This home has three large bedrooms and two and a half baths. New flooring and newer furnace, water heater, AC unit one year old, new shed and new fence for the nice backyard! The kitchen is wide open with a nice size utility room. Also off of the kitchen is an inviting four season sunroom! The garage is large with extra storage space and a pull down ladder into the attic. This one is a find!
Contact an agent
Home facts
- Year built:1969
- Subdivision & Development:Imperial Woods
- Listing ID #:1046977
- Added:34 day(s) ago
- Updated:August 14, 2026 at 08:59 PM
Rooms and interior
- Bedrooms:3
- Total bathrooms:3
- Full bathrooms:2
- Half bathrooms:1
- Bathrooms Description:Bathroom 1st Floor
- Kitchen Description:Dishwasher, Disposal, Microwave, Range, Refrigerator
- Bedroom Description:Bedroom on 1st Floor
- Basement Description:Crawl Space
Heating and cooling
- Cooling:Central Air
- Heating:Natural Gas
Structure and exterior
- Year built:1969
- Lot Features:Residential Lot
- Construction Materials:Brick
- Exterior Features:Fenced, Patio
- Levels:1 Story
Utilities
- Water:Supplied Water
- Sewer:Public Sewer
Finances and disclosures
- Price:$292,000
- Tax amount:$2,722 (2025)
Features and amenities
- Appliances:Dishwasher, Disposal, Dryer, Microwave, Range, Refrigerator, Washer
- Laundry features:Dryer, Washer
- Amenities:Ceiling Fan(s), Fenced, Window Coverings
Parking
- Parking description:Attached
- Garage spaces:2
New listings near 1227 Spruce Avenue
- New
 $190,000Active3 beds 1 baths999 sq. ft.
1624 Willow Place, Sidney, OH 45365
MLS# 1047748Listed by: REALTY 2000 GROUP - New
 $140,000Active3 beds 1 baths1,080 sq. ft.
419 Riverside Drive, Sidney, OH 45365
MLS# 1047752Listed by: CHOSEN REAL ESTATE GROUP - New
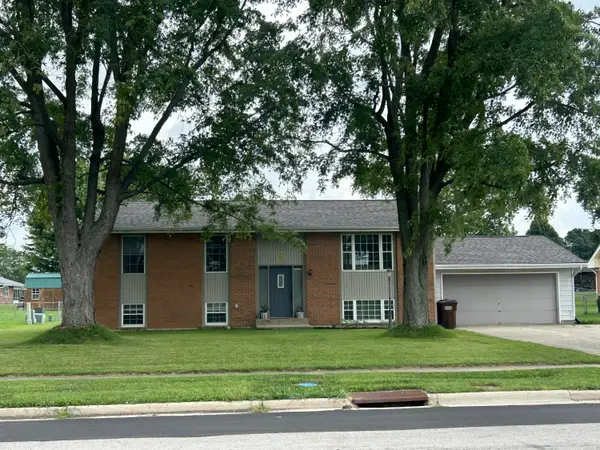 $280,000Active3 beds 3 baths2,464 sq. ft.
2642 Broadway Avenue, Sidney, OH 45365
MLS# 1047731Listed by: HOWARD HANNA REAL ESTATE SERVICES - Open Fri, 5 to 6:30pmNew
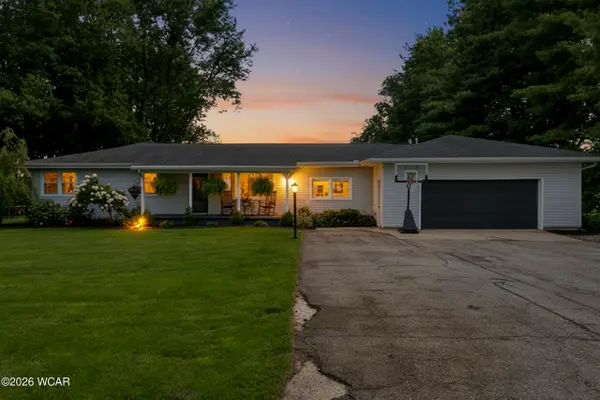 $385,000Active5 beds 3 baths2,470 sq. ft.
1947 Dingman-slagle Road, Sidney, OH 45365
MLS# 311175Listed by: EXP-SIDNEY HOMES BY HILL - New
 $253,000Active1 beds 1 baths1,144 sq. ft.
3803 River Road, Sidney, OH 45365
MLS# 966002Listed by: GAY SMITH/ASSOCIATES - New
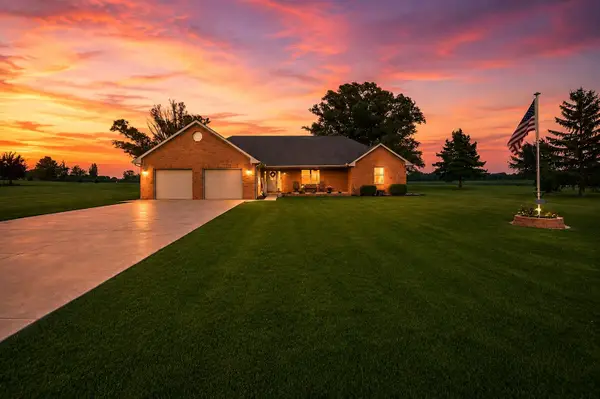 $474,900Active3 beds 2 baths1,914 sq. ft.
1776 N Kuther Road, Sidney, OH 45365
MLS# 1047696Listed by: HOWARD HANNA REAL ESTATE SERVICES - New
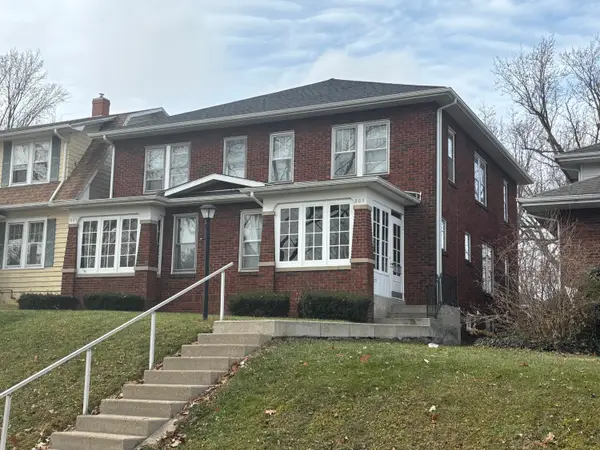 $240,000Active6 beds 4 baths2,598 sq. ft.
805-807 Chestnut Avenue, Sidney, OH 45365
MLS# 1047693Listed by: REALTY 2000 GROUP - New
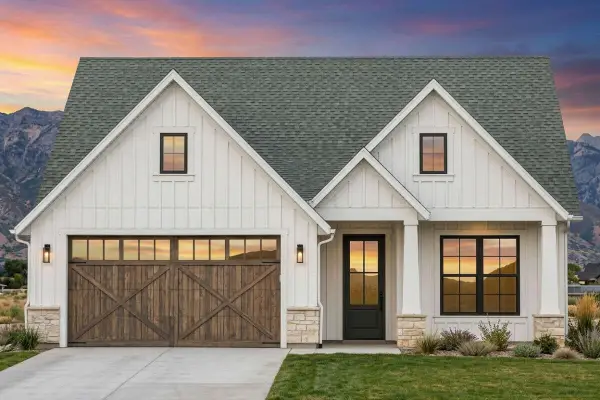 $329,000Active3 beds 2 baths1,600 sq. ft.
2429 Cole Court, Sidney, OH 45365
MLS# 1047656Listed by: REALTY 2000 GROUP 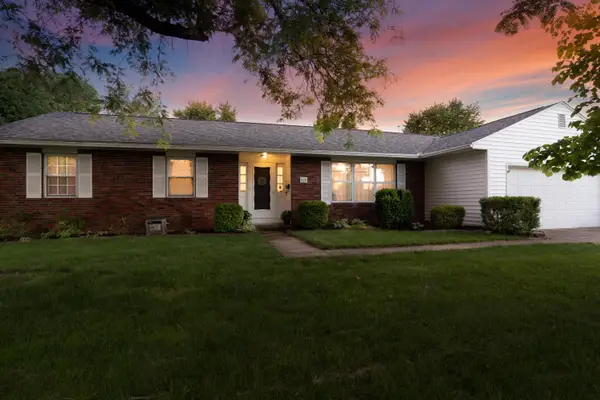 $220,000Pending3 beds 2 baths1,625 sq. ft.
425 E Pinehurst Street, Sidney, OH 45365
MLS# 1047628Listed by: KELLER WILLIAMS HOME TOWN REALTY- New
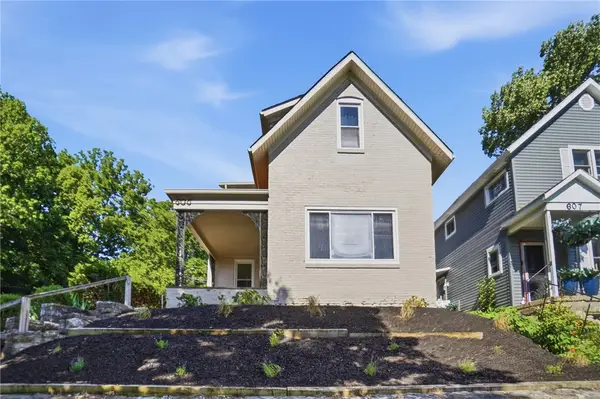 $209,900Active4 beds 2 baths2,024 sq. ft.
605 N Main Avenue, Sidney, OH 45365
MLS# 966098Listed by: COLDWELL BANKER HERITAGE


Protect your home and budget from life's surprises with an Assurant Home Warranty, backed by a partner that supports you through every step of homeownership. Explore Plans.
©2026 Century 21 Real Estate LLC. All rights reserved. CENTURY 21®, the CENTURY 21 Logo and C21® are service marks owned by Century 21 Real Estate LLC. Century 21 Real Estate LLC fully supports the principles of the Fair Housing Act and the Equal Opportunity Act. Each office is independently owned and operated. Listing information is deemed reliable but not guaranteed accurate.