
125 Twinbrook Place, Sidney, OH 45365
Local realty services provided by:CENTURY 21 The Gene Group
125 Twinbrook Place,Sidney, OH 45365
$325,000
- 3 Beds
- 3 Baths
- - sq. ft.
- Single family
- Sold
Listed by: rebecca s. dabbelt
Office: hemmelgarn real estate
MLS#:1047005
Source:OH_WRIST
Sorry, we are unable to map this address
Price summary
- Price:$325,000
About this home
Welcome to this beautifully maintained brick home 3 bedrooms 2.5 baths ranch on a full finished basement situated in Sidney's highly desirable neighborhood. Step inside to find a spacious living room that leads to the kitchen and dining and family rooms. The kitchen features granite counter tops and stainless steel appliances ready for your culinary endeavors. The kitchen flows effortlessly into the dining and family rooms with plenty of windows and multiple patio doors that lead to a large deck and great yard for entertaining and relaxing. The master bedroom has it own bath and 2 walk-in closets and its own private door to the deck and hot tub. The full basement is finished and half bath for convenience. The basement also includes a finished room offering flexible space for an office and plenty of storage. Laundry is also in the lower level. This move-in-ready home offers the perfect blend of comfort, style and outdoor living. New roof 2024.
Contact an agent
Home facts
- Year built:1984
- Subdivision & Development:Whole Twinbrook Sub
- Listing ID #:1047005
- Added:35 day(s) ago
- Updated:August 17, 2026 at 10:57 PM
Rooms and interior
- Bedrooms:3
- Total bathrooms:3
- Full bathrooms:2
- Half bathrooms:1
- Bathrooms Description:Bathroom 1st Floor
- Kitchen Description:Dishwasher, Disposal, Microwave, Range, Refrigerator
- Bedroom Description:Bedroom on 1st Floor
- Basement Description:Finished, Full
Heating and cooling
- Cooling:Central Air
- Heating:Forced Air, Natural Gas
Structure and exterior
- Year built:1984
- Lot Features:Cul-De-Sac, Residential Lot
- Construction Materials:Brick
- Exterior Features:Deck, Fenced
- Levels:1 Story
Utilities
- Water:Supplied Water
- Sewer:Public Sewer
Finances and disclosures
- Price:$325,000
- Tax amount:$2,834 (2025)
Features and amenities
- Appliances:Dishwasher, Disposal, Dryer, Microwave, Range, Refrigerator, Washer
- Laundry features:Dryer, Washer
- Amenities:Ceiling Fan(s), Deck, Fenced, Hot Tub, Partial Window Coverings
Parking
- Parking description:Attached
- Garage spaces:2
New listings near 125 Twinbrook Place
- New
 $219,500Active3 beds 4 baths1,841 sq. ft.
110 Freedom Court, Sidney, OH 45365
MLS# 1047808Listed by: REALTY 2000 GROUP - New
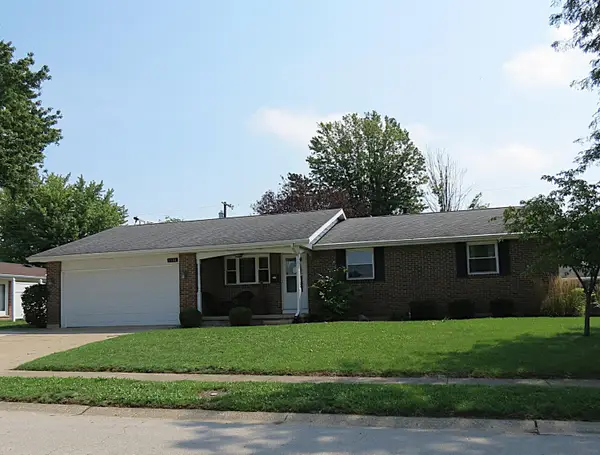 $284,000Active3 beds 3 baths1,400 sq. ft.
1110 Jon Avenue, Sidney, OH 45365
MLS# 1047796Listed by: GAY SMITH/ASSOCIATES - New
 $249,900Active3 beds 2 baths1,200 sq. ft.
1755 Creekside Court, Sidney, OH 45365
MLS# 1047786Listed by: REALTY 2000 GROUP - New
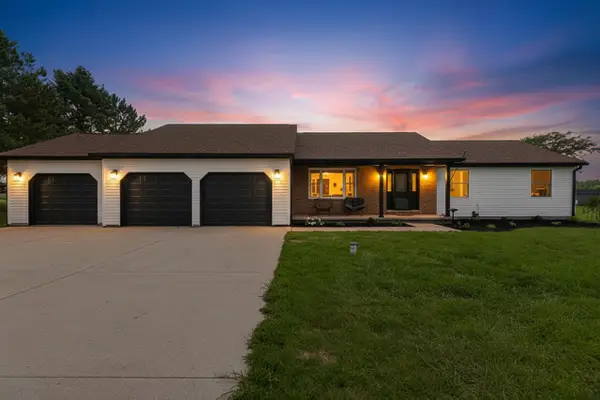 $374,900Active3 beds 3 baths1,680 sq. ft.
17212 Sharp Road, Sidney, OH 45365
MLS# 1047783Listed by: GLASSHOUSE REALTY GROUP - New
 $314,900Active4 beds 3 baths1,680 sq. ft.
1557 Knights Way, Sidney, OH 45365
MLS# 1047774Listed by: ROOST REAL ESTATE CO. - New
 $190,000Active3 beds 1 baths999 sq. ft.
1624 Willow Place, Sidney, OH 45365
MLS# 1047748Listed by: REALTY 2000 GROUP - New
 $140,000Active3 beds 1 baths1,080 sq. ft.
419 Riverside Drive, Sidney, OH 45365
MLS# 1047752Listed by: CHOSEN REAL ESTATE GROUP - New
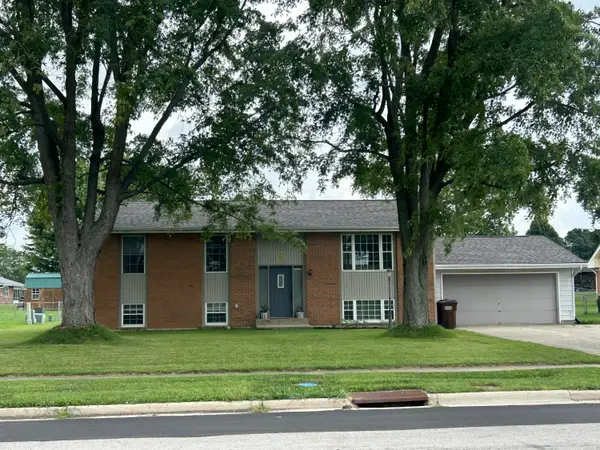 $280,000Active3 beds 3 baths2,464 sq. ft.
2642 Broadway Avenue, Sidney, OH 45365
MLS# 1047731Listed by: HOWARD HANNA REAL ESTATE SERVICES - New
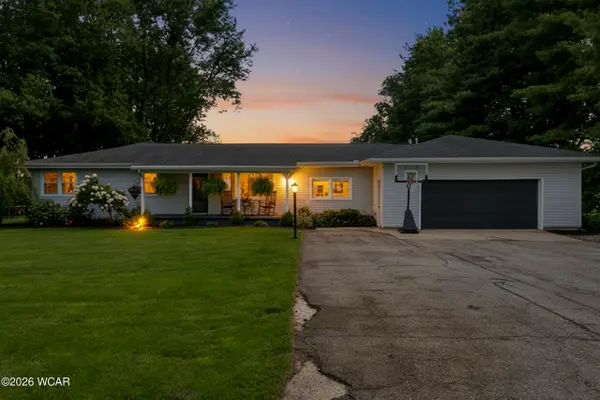 $385,000Active5 beds 3 baths2,470 sq. ft.
1947 Dingman-slagle Road, Sidney, OH 45365
MLS# 311175Listed by: EXP-SIDNEY HOMES BY HILL - New
 $253,000Active1 beds 1 baths1,144 sq. ft.
3803 River Road, Sidney, OH 45365
MLS# 966002Listed by: GAY SMITH/ASSOCIATES


Protect your home and budget from life's surprises with an Assurant Home Warranty, backed by a partner that supports you through every step of homeownership. Explore Plans.
©2026 Century 21 Real Estate LLC. All rights reserved. CENTURY 21®, the CENTURY 21 Logo and C21® are service marks owned by Century 21 Real Estate LLC. Century 21 Real Estate LLC fully supports the principles of the Fair Housing Act and the Equal Opportunity Act. Each office is independently owned and operated. Listing information is deemed reliable but not guaranteed accurate.