
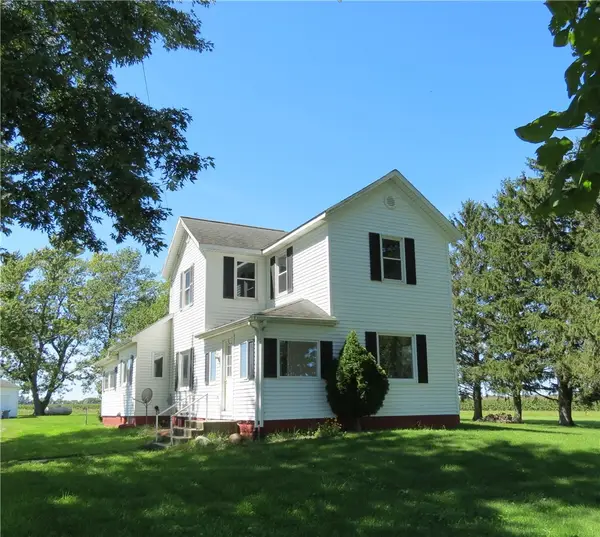
17212 Sharp Road, Sidney, OH 45365
Local realty services provided by:CENTURY 21 The Gene Group
Listed by: nicole d loudenback
Office: glasshouse realty group
MLS#:1047783
Source:OH_WRIST
Price summary
- Price:$374,900
- Price per sq. ft.:$223.15
About this home
Welcome home to this beautifully updated country ranch offering nearly 1,700 square feet of comfortable living space, a three-car garage, a sunroom, and an impressive list of recent improvements. Enjoy peaceful country living with many of the major updates already completed.
Step inside to a refreshed interior featuring new flooring and carpet, updated bathrooms, and a stunning kitchen designed as the centerpiece of the home. The kitchen showcases custom cabinetry, quartz countertops, soft close cabinetry, and a clean, modern aesthetic ideal for both everyday living and entertaining.
Notable recent improvements include a new roof in 2023; updated bathrooms in 2024.
2025, quartz countertops, new carpet, a hot water heater, a concrete patio, and exterior sliding glass door. Additional enhancements completed in 2026 include new siding, gutters, fascia and soffit, a sliding glass door, updated flooring, a water rust-proofing system, and garage improvements.
The entire perimeter of the home has been graded
Year-round comfort is provided by geothermal HVAC with a propane backup furnace. Outdoors, the newly poured concrete patio offers an inviting space to relax, entertain, and take in the surrounding country setting.
Find a Home For Your Heart on Sharp Rd....
Contact an agent
Home facts
- Year built:1989
- Subdivision & Development:Hilgefort C
- Listing ID #:1047783
- Added:17 day(s) ago
- Updated:September 02, 2026 at 11:29 AM
Rooms and interior
- Bedrooms:3
- Total bathrooms:3
- Full bathrooms:3
- Bathrooms Description:Bathroom 1st Floor
- Kitchen Description:Dishwasher, Range, Refrigerator
- Bedroom Description:Bedroom on 1st Floor
- Basement Description:Crawl Space
- Living area:1,680 sq. ft.
Heating and cooling
- Cooling:Central Air
- Heating:Forced Air, Geothermal
Structure and exterior
- Year built:1989
- Building area:1,680 sq. ft.
- Lot area:0.75 Acres
- Lot Features:Residential Lot
- Construction Materials:Vinyl Siding
- Exterior Features:Porch
- Levels:1 Story
Utilities
- Water:Well
- Sewer:Septic Tank
Finances and disclosures
- Price:$374,900
- Price per sq. ft.:$223.15
- Tax amount:$1,908 (2025)
Features and amenities
- Appliances:Dishwasher, Range, Refrigerator
Parking
- Parking description:Attached
- Garage spaces:3
New listings near 17212 Sharp Road
- New
 $92,000Active3 beds 2 baths1,792 sq. ft.
1102 Apple Blossom Lane, Sidney, OH 45365
MLS# 1048173Listed by: KEY REALTY - New
 $160,000Active2 beds 4 baths1,320 sq. ft.
103 Freedom Court, Sidney, OH 45365
MLS# 1048097Listed by: EMERSON WAGNER REALTY CO., INC. - New
 $214,900Active4 beds 3 baths2,584 sq. ft.
409 S Ohio Avenue, Sidney, OH 45365
MLS# 1048084Listed by: HOWARD HANNA REAL ESTATE SERVICES - New
 $184,900Active4 beds 2 baths1,848 sq. ft.
328 S Walnut Avenue, Sidney, OH 45365
MLS# 1048080Listed by: HOWARD HANNA REAL ESTATE SERVICES - Open Sun, 1 to 2:30pmNew
 $385,000Active4 beds 3 baths2,615 sq. ft.
133 Twinbrook Place, Sidney, OH 45365
MLS# 967633Listed by: GLASSHOUSE REALTY GROUP - New
 $195,900Active3 beds 1 baths1,150 sq. ft.
518 4th Avenue, Sidney, OH 45365
MLS# 967524Listed by: EXP REALTY - New
 $49,000Active3 beds 2 baths1,176 sq. ft.
1221 Hazel Nut Lane, Sidney, OH 45365
MLS# 1048069Listed by: BROKERS REAL ESTATE - New
 $550,000Active3 beds 1 baths2,222 sq. ft.
4129 Childrens Home, Sidney, OH 45365
MLS# 967381Listed by: GAY SMITH/ASSOCIATES - New
 $234,900Active3 beds 2 baths1,570 sq. ft.
165 Meadowlane Drive, Sidney, OH 45365
MLS# 1048003Listed by: REALTY 2000 GROUP - New
 $390,500Active4 beds 3 baths2,182 sq. ft.
678 Winding Ridge Lane, Sidney, OH 45365
MLS# 965193Listed by: KELLER WILLIAMS HOME TOWN RLTY


Protect your home and budget from life's surprises with an Assurant Home Warranty, backed by a partner that supports you through every step of homeownership. Explore Plans.
©2026 Century 21 Real Estate LLC. All rights reserved. CENTURY 21®, the CENTURY 21 Logo and C21® are service marks owned by Century 21 Real Estate LLC. Century 21 Real Estate LLC fully supports the principles of the Fair Housing Act and the Equal Opportunity Act. Each office is independently owned and operated. Listing information is deemed reliable but not guaranteed accurate.