
1273 E Hoewisher Road, Sidney, OH 45365
Local realty services provided by:CENTURY 21 The Gene Group
Listed by: peggy suzanne baird
Office: emerson wagner realty co., inc.
MLS#:1049512
Source:OH_WRIST
Price summary
- Price:$439,900
- Price per sq. ft.:$177.09
About this home
Welcome to this 4 bedroom 2 full bath & 2.5 bath house with over 4000 sq ft. Functional kitchen updated in 2017 with new countertops & LVP flooring. Enjoy having breakfast overlooking your private wooded backyard all while being able to host the whole family in your beautiful dining room. Huge great room with fireplace with large windows for plenty of natural light. Master bedroom is located on the first floor while the other 3 large bedrooms are located on the second floor. Massive finished basement has bar area, rec area and a sauna with light therapy & bluetooth that will convey with the property.! Half bath was added in the basement for convenience also. In your backyard a 22'x17' patio has been placed with 2/3 of the area with a footer underneath for future addition of pergola etc. Also a brick paver fire pit area for added enjoyment! Basement has egress also. Schedule plenty of time to view this beautiful family home!
NEW ROOF 2020
Contact an agent
Home facts
- Year built:1997
- Subdivision & Development:Plum Rdg Dev Ph IV
- Listing ID #:1049512
- Added:1 day(s) ago
- Updated:November 03, 2026 at 06:46 PM
Rooms and interior
- Bedrooms:4
- Total bathrooms:4
- Full bathrooms:2
- Half bathrooms:2
- Bathrooms Description:Bathroom 1st Floor
- Kitchen Description:Dishwasher, Disposal, Gas Water Heater, Range, Refrigerator
- Bedroom Description:Bedroom on 1st Floor, Smoke Detector(s)
- Basement Description:Finished, Full, Poured
- Living area:2,484 sq. ft.
Heating and cooling
- Cooling:Central Air
- Heating:Forced Air, Natural Gas
Structure and exterior
- Year built:1997
- Building area:2,484 sq. ft.
- Lot area:0.41 Acres
- Lot Features:Residential Lot, Wooded
- Construction Materials:Brick, Vinyl Siding
- Exterior Features:Patio, Porch
- Foundation Description:Concrete Perimeter, Permanent
- Levels:2 Story
Utilities
- Water:Supplied Water
- Sewer:Public Sewer
Finances and disclosures
- Price:$439,900
- Price per sq. ft.:$177.09
- Tax amount:$3,764 (2025)
Features and amenities
- Appliances:Dishwasher, Disposal, Gas Water Heater, Range, Refrigerator
- Amenities:Cathedral Ceiling(s), Ceiling Fan(s), Partial Window Coverings, Wet Bar
Parking
- Parking description:Attached, Garage Door Opener
- Garage spaces:2
New listings near 1273 E Hoewisher Road
- Coming Soon
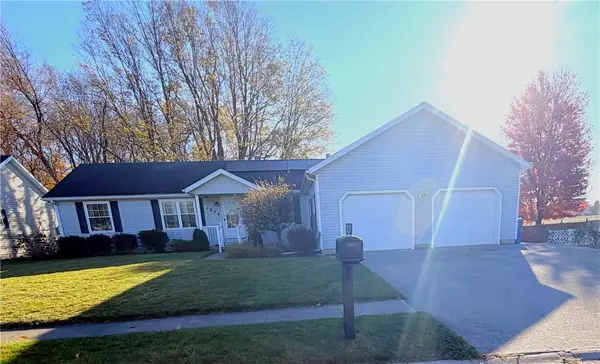 $274,000Coming Soon3 beds 3 baths1,640 sq. ft.
1376 Constitution Avenue, Sidney, OH 45365
MLS# 972337Listed by: KELLER WILLIAMS HOME TOWN RLTY - New
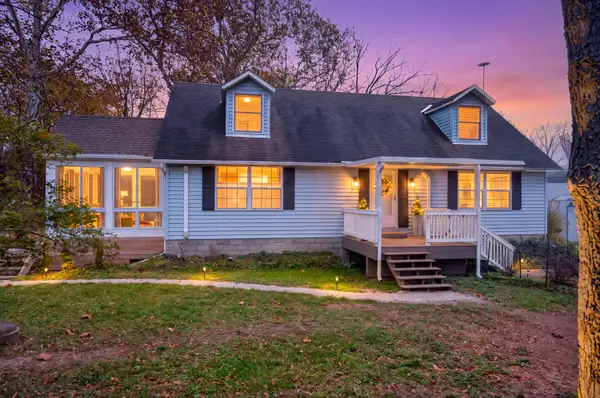 $586,000Active3 beds 3 baths2,430 sq. ft.
2750 Sidney Freyburg Road, Sidney, OH 45365
MLS# 1049536Listed by: EXP REALTY - New
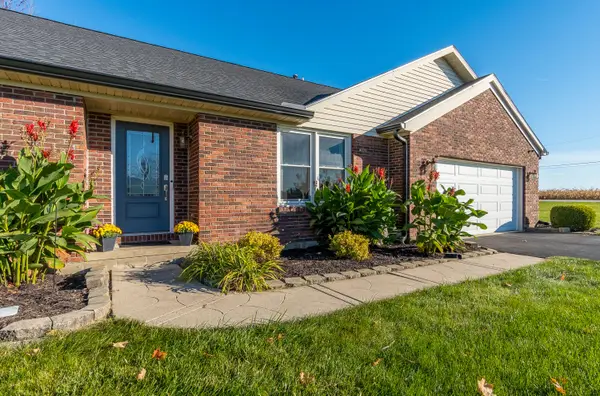 $329,000Active3 beds 2 baths1,973 sq. ft.
14991 Charm Hill Drive, Sidney, OH 45365
MLS# 1049493Listed by: GLASSHOUSE REALTY GROUP - New
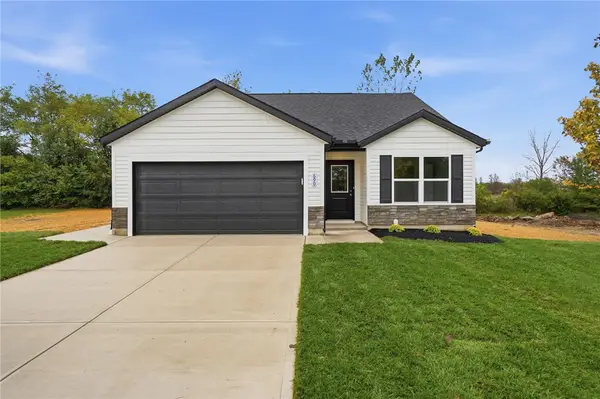 $249,995Active3 beds 2 baths1,127 sq. ft.
607 Addy Avenue, Sidney, OH 45365
MLS# 971986Listed by: KELLER WILLIAMS SEVEN HILLS - New
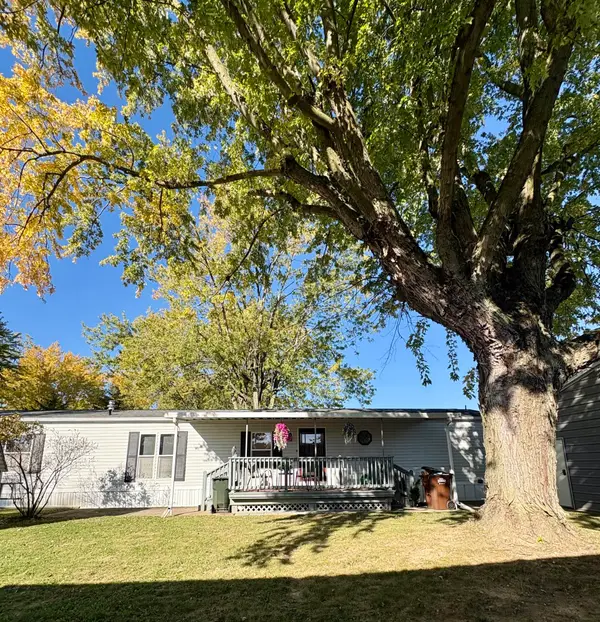 $59,900Active3 beds 2 baths1,440 sq. ft.
632 Folkerth Avenue #47, Sidney, OH 45365
MLS# 1049441Listed by: EMERSON WAGNER REALTY CO., INC. - New
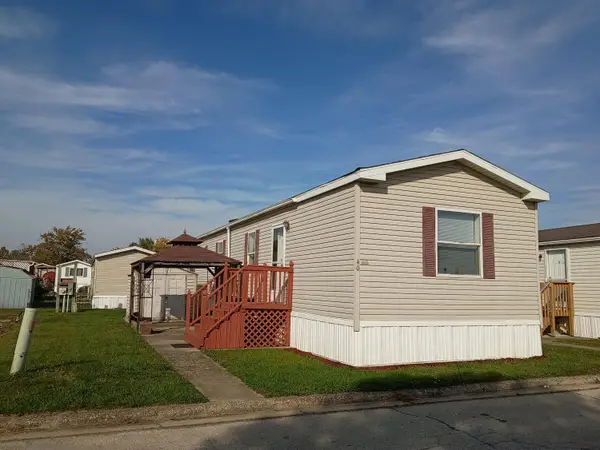 $42,000Active2 beds 1 baths900 sq. ft.
1001 4th Avenue #40, Sidney, OH 45365
MLS# 1049427Listed by: REALTY 2000 GROUP - New
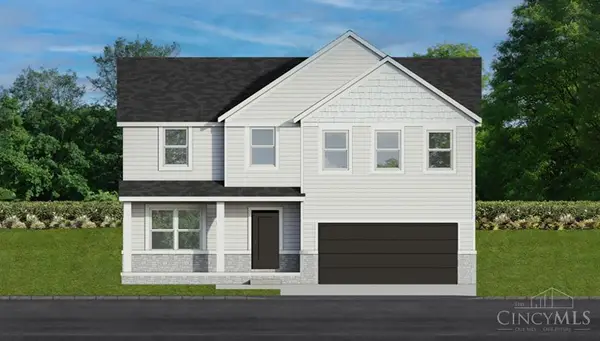 $299,995Active4 beds 3 baths1,898 sq. ft.
591 Addy Avenue, Sidney, OH 45365
MLS# 971985Listed by: KELLER WILLIAMS SEVEN HILLS - New
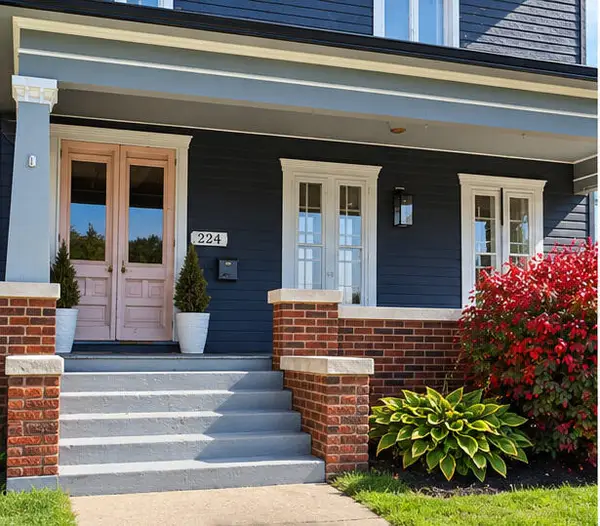 $270,000Active5 beds 2 baths2,880 sq. ft.
224 N Main Avenue, Sidney, OH 45365
MLS# 1049398Listed by: BERKSHIRE HATHAWAY PROFESSIONAL REALTY - New
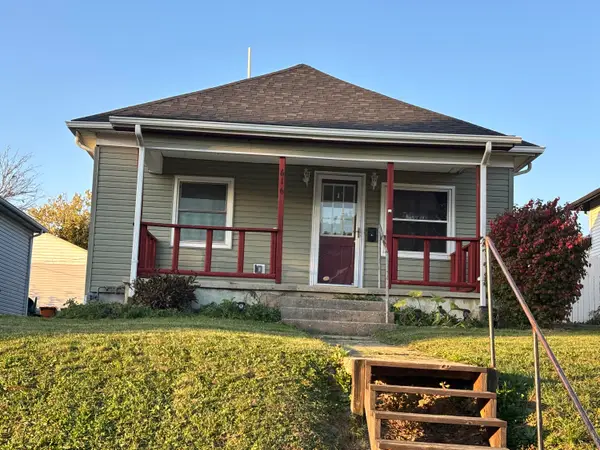 $149,900Active2 beds 1 baths864 sq. ft.
616 Michigan Street, Sidney, OH 45365
MLS# 1049381Listed by: HOWARD HANNA REAL ESTATE SERVICES


Protect your home and budget from life's surprises with an Assurant Home Warranty, backed by a partner that supports you through every step of homeownership. Explore Plans.
©2026 Century 21 Real Estate LLC. All rights reserved. CENTURY 21®, the CENTURY 21 Logo and C21® are service marks owned by Century 21 Real Estate LLC. Century 21 Real Estate LLC fully supports the principles of the Fair Housing Act and the Equal Opportunity Act. Each office is independently owned and operated. Listing information is deemed reliable but not guaranteed accurate.