
635 S Walnut Avenue, Sidney, OH 45365
Local realty services provided by:CENTURY 21 The Gene Group
Listed by: maria goffena
Office: berkshire hathaway professional realty
MLS#:1047890
Source:OH_WRIST
Price summary
- Price:$215,000
- Price per sq. ft.:$160.45
About this home
Have you been looking for that large lot with 4.5 garage spaces IN TOWN! This is what you've been searching for. This charming 2-bedroom, 2.5-bath home offers comfortable one-level living with plenty of room to expand. Both main-floor bedrooms feature their own private full bathrooms, while the original hardwood floors add warmth and character. Enjoy the added living space of the sunroom overlooking the fenced backyard. Situated on a generous .47-acre in-town lot, the property offers an attached 2-car garage plus a detached 2.5-car garage--perfect for additional vehicles, hobbies, storage, or a workshop. The full unfinished basement provides excellent potential for future living or recreation space and features a dry system designed to help keep the basement dry. Additional updates and amenities include a new furnace in 2024 and a whole-house water filtration system. A unique property offering space, functionality, and plenty of possibilities!
Contact an agent
Home facts
- Year built:1955
- Subdivision & Development:Cummins Add
- Listing ID #:1047890
- Added:12 day(s) ago
- Updated:September 01, 2026 at 03:39 PM
Rooms and interior
- Bedrooms:2
- Total bathrooms:3
- Full bathrooms:2
- Half bathrooms:1
- Bathrooms Description:Bathroom 1st Floor
- Kitchen Description:Dishwasher
- Bedroom Description:Bedroom on 1st Floor
- Basement Description:Full, Unfinished
- Living area:1,340 sq. ft.
Heating and cooling
- Cooling:Central Air
- Heating:Forced Air, Natural Gas
Structure and exterior
- Year built:1955
- Building area:1,340 sq. ft.
- Lot area:0.46 Acres
- Lot Features:Residential Lot
- Construction Materials:Vinyl Siding
- Exterior Features:Fenced, Patio
- Levels:1 Story
Utilities
- Water:Supplied Water
- Sewer:Public Sewer
Finances and disclosures
- Price:$215,000
- Price per sq. ft.:$160.45
- Tax amount:$1,789 (2025)
Features and amenities
- Appliances:Dishwasher
- Amenities:Ceiling Fan(s), Fenced
Parking
- Parking description:Attached, Detached, Garage Door Opener
- Garage spaces:5
New listings near 635 S Walnut Avenue
- New
 $160,000Active2 beds 4 baths1,320 sq. ft.
103 Freedom Court, Sidney, OH 45365
MLS# 1048097Listed by: EMERSON WAGNER REALTY CO., INC. - New
 $214,900Active4 beds 3 baths2,584 sq. ft.
409 S Ohio Avenue, Sidney, OH 45365
MLS# 1048084Listed by: HOWARD HANNA REAL ESTATE SERVICES - New
 $184,900Active4 beds 2 baths1,848 sq. ft.
328 S Walnut Avenue, Sidney, OH 45365
MLS# 1048080Listed by: HOWARD HANNA REAL ESTATE SERVICES - Open Sun, 1 to 2:30pmNew
 $395,000Active4 beds 3 baths2,615 sq. ft.
133 Twinbrook Place, Sidney, OH 45365
MLS# 967633Listed by: GLASSHOUSE REALTY GROUP - New
 $195,900Active3 beds 1 baths1,150 sq. ft.
518 4th Avenue, Sidney, OH 45365
MLS# 967524Listed by: EXP REALTY - New
 $49,000Active3 beds 2 baths1,176 sq. ft.
1221 Hazel Nut Lane, Sidney, OH 45365
MLS# 1048069Listed by: BROKERS REAL ESTATE - New
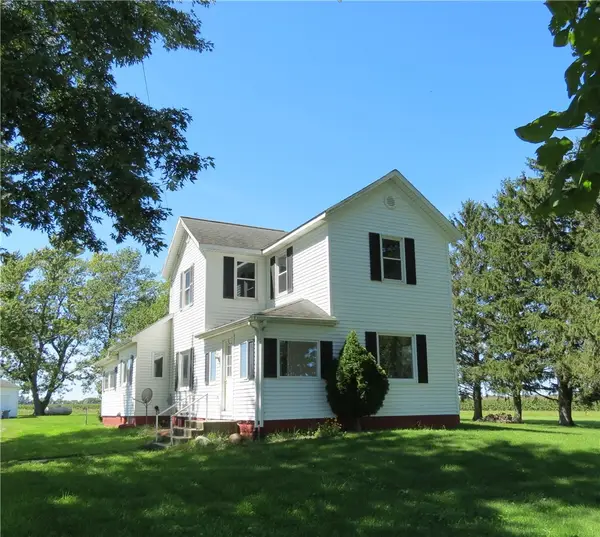 $550,000Active3 beds 1 baths2,222 sq. ft.
4129 Childrens Home, Sidney, OH 45365
MLS# 967381Listed by: GAY SMITH/ASSOCIATES - New
 $234,900Active3 beds 2 baths1,570 sq. ft.
165 Meadowlane Drive, Sidney, OH 45365
MLS# 1048003Listed by: REALTY 2000 GROUP - New
 $390,500Active4 beds 3 baths2,182 sq. ft.
678 Winding Ridge Lane, Sidney, OH 45365
MLS# 965193Listed by: KELLER WILLIAMS HOME TOWN RLTY - New
 $160,000Active3 beds 2 baths1,688 sq. ft.
723 Crescent Drive, Sidney, OH 45365
MLS# 1047964Listed by: HOWARD HANNA REAL ESTATE SERVICES


Protect your home and budget from life's surprises with an Assurant Home Warranty, backed by a partner that supports you through every step of homeownership. Explore Plans.
©2026 Century 21 Real Estate LLC. All rights reserved. CENTURY 21®, the CENTURY 21 Logo and C21® are service marks owned by Century 21 Real Estate LLC. Century 21 Real Estate LLC fully supports the principles of the Fair Housing Act and the Equal Opportunity Act. Each office is independently owned and operated. Listing information is deemed reliable but not guaranteed accurate.