
1372 Stephens Road, Sidney, OH 45365
Local realty services provided by:CENTURY 21 The Gene Group
Listed by: david fleming, ryan fleming
Office: bryce realty, llc.
MLS#:1047404
Source:OH_WRIST
Price summary
- Price:$259,900
- Price per sq. ft.:$211.3
About this home
WELCOME HOME! Located within minutes of I-75, schools, shopping plazas and eateries. This, 3 bed, 2.5 bath home has NUMEROUS updates throughout since 2022. Included are granite countertops, sink, stove, refrigerator, dishwasher, HUGE pantry, reverse osmosis water system to refrigerator, patio door, iron water filtration, HVAC, battery backup sump pump and well pump. Full semi-finished basement with a fourth bedroom, full bath, a large family room and unfinished storage. Beautiful hardwood floors are another added feature! Outside amenities include a patio that leads to a large composite deck. Large lot with a shed allows for exterior storage. Security cameras and trampoline do not convey. Refrigerator in garage is negotiable.
Contact an agent
Home facts
- Year built:1975
- Subdivision & Development:Whole Millcreek Sub 2
- Listing ID #:1047404
- Added:2 day(s) ago
- Updated:August 02, 2026 at 02:13 PM
Rooms and interior
- Bedrooms:3
- Total bathrooms:3
- Full bathrooms:2
- Half bathrooms:1
- Bathrooms Description:Bathroom 1st Floor
- Kitchen Description:Dishwasher, Electric Water Heater, Microwave, Range, Refrigerator
- Bedroom Description:Bedroom on 1st Floor
- Basement Description:Full, Partially Finished
- Living area:1,230 sq. ft.
Heating and cooling
- Cooling:Central Air
- Heating:Forced Air, Heat Pump
Structure and exterior
- Year built:1975
- Building area:1,230 sq. ft.
- Lot area:0.46 Acres
- Lot Features:Residential Lot
- Construction Materials:Brick
- Exterior Features:Deck, Patio, Porch
- Levels:1 Story
Utilities
- Water:Well
- Sewer:Public Sewer
Finances and disclosures
- Price:$259,900
- Price per sq. ft.:$211.3
- Tax amount:$2,344 (2025)
Features and amenities
- Appliances:Dishwasher, Electric Water Heater, Microwave, Range, Refrigerator
- Amenities:Ceiling Fan(s), Deck, Partial Window Coverings
Parking
- Parking description:Attached, Garage Door Opener
- Garage spaces:2
New listings near 1372 Stephens Road
- New
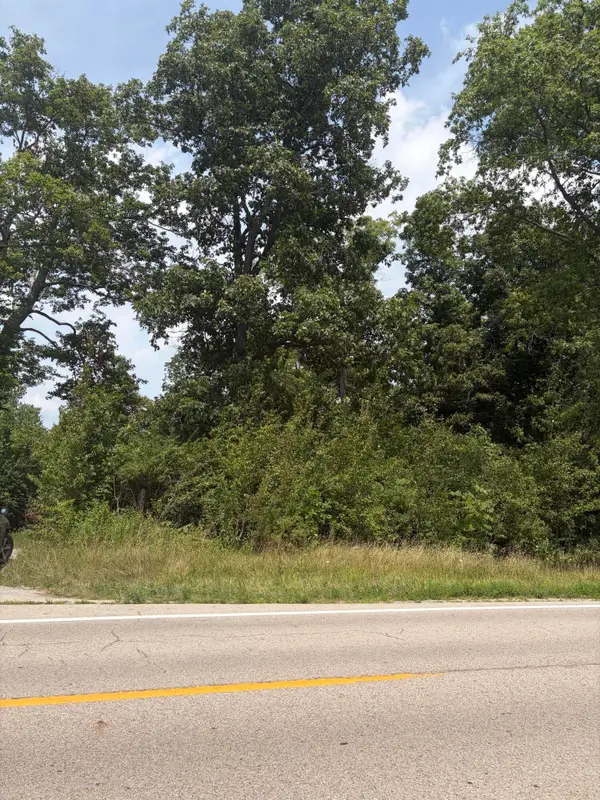 $152,000Active5.03 Acres
10183 State Route 705, Sidney, OH 45365
MLS# 1047422Listed by: GAY SMITH/ASSOCIATES - New
 $195,000Active3 beds 2 baths1,176 sq. ft.
644 S Highland Avenue, Sidney, OH 45365
MLS# 1047361Listed by: HOWARD HANNA REAL ESTATE SERVICES - New
 $140,000Active3 beds 2 baths2,532 sq. ft.
617 Fulton Street, Sidney, OH 45365
MLS# 1047326Listed by: PROPERTY CONNECT REAL ESTATE FIRM - New
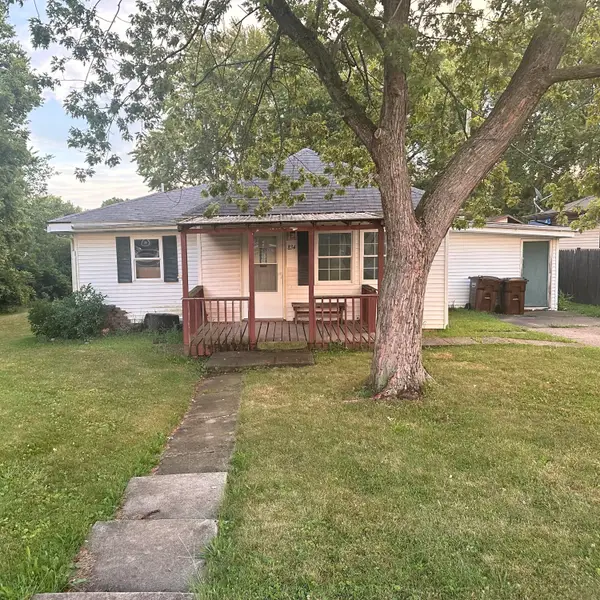 $140,900Active3 beds 1 baths1,210 sq. ft.
834 Third Avenue, Sidney, OH 45365
MLS# 1047329Listed by: HOWARD HANNA REAL ESTATE SERVICES - New
 $229,900Active3 beds 2 baths1,872 sq. ft.
1129 Hawthorne Drive, Sidney, OH 45365
MLS# 1047296Listed by: HOWARD HANNA REAL ESTATE SERVICES - New
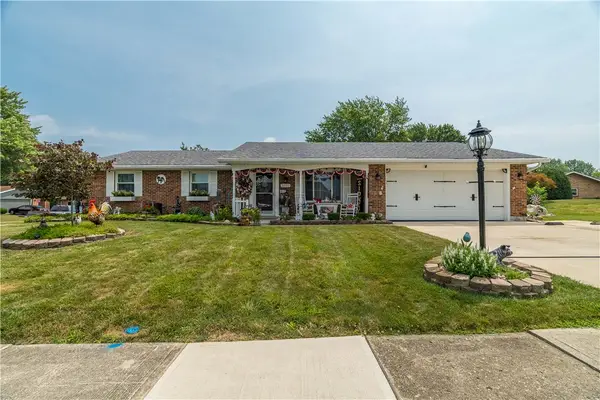 $299,900Active3 beds 2 baths1,486 sq. ft.
2442 Aldrin Drive, Sidney, OH 45365
MLS# 965065Listed by: HOWARD HANNA REAL ESTATE SERV  $384,900Pending3 beds 2 baths2,060 sq. ft.
521 E Hoewisher Road, Sidney, OH 45365
MLS# 1047279Listed by: PLUM TREE REALTY- New
 $87,900Active4 beds 1 baths1,776 sq. ft.
314 S Miami, Sidney, OH 45365
MLS# 226027746Listed by: LAGONDA CREEK REAL ESTATE, LLC - New
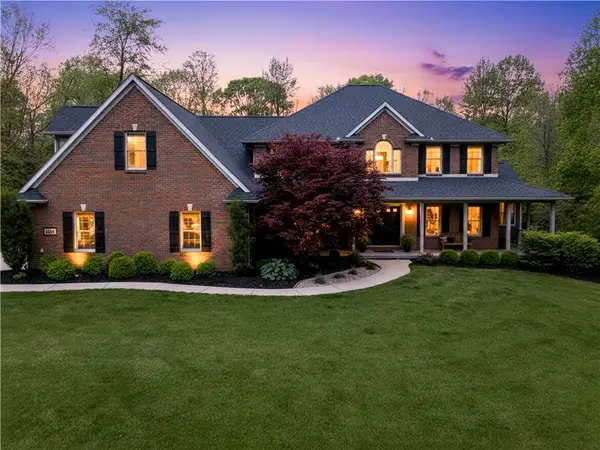 $899,000Active5 beds 4 baths6,192 sq. ft.
2361 Eastwood Trail, Sidney, OH 45365
MLS# 964887Listed by: GLASSHOUSE REALTY GROUP


Protect your home and budget from life's surprises with an Assurant Home Warranty, backed by a partner that supports you through every step of homeownership. Explore Plans.
©2026 Century 21 Real Estate LLC. All rights reserved. CENTURY 21®, the CENTURY 21 Logo and C21® are service marks owned by Century 21 Real Estate LLC. Century 21 Real Estate LLC fully supports the principles of the Fair Housing Act and the Equal Opportunity Act. Each office is independently owned and operated. Listing information is deemed reliable but not guaranteed accurate.