
2330 Riverside Drive, Sidney, OH 45365
Local realty services provided by:CENTURY 21 The Gene Group
2330 Riverside Drive,Sidney, OH 45365
$356,000
- 3 Beds
- 2 Baths
- 2,020 sq. ft.
- Single family
- Active
Listed by: kloie rogers
Office: ccr realtors
MLS#:311599
Source:OH_WCAR
Price summary
- Price:$356,000
- Price per sq. ft.:$176.24
About this home
Come home to a peaceful country setting on 2.25 acres, where there is plenty of room to entertain inside and out. This 3 bedroom, 2 bath home offers two comfortable living areas and several recent updates, including newer LVP flooring, updated bathrooms, a newer furnace and central air, and a new water heater. Outside, you will find a spacious deck, above ground pool, mature trees, storage shed, and a detached two car stone garage. With a welcoming layout, generous outdoor space, and a quiet setting, this property is ready to be enjoyed inside and out.
Contact an agent
Home facts
- Year built:1991
- Listing ID #:311599
- Added:1 day(s) ago
- Updated:September 16, 2026 at 06:40 PM
Rooms and interior
- Bedrooms:3
- Total bathrooms:2
- Full bathrooms:2
- Rooms Total:6
- Flooring:Vinyl
- Living area:2,020 sq. ft.
Heating and cooling
- Cooling:Central Air
- Heating:Propane
- Central air:Yes
Structure and exterior
- Year built:1991
- Building area:2,020 sq. ft.
- Architectural Style:Ranch
- Construction Materials:Brick
- Levels:1 Story
Utilities
- Water:Well
- Sewer:Septic Tank
Finances and disclosures
- Price:$356,000
- Price per sq. ft.:$176.24
Parking
- Parking description:Detached
- Garage spaces:2
New listings near 2330 Riverside Drive
- New
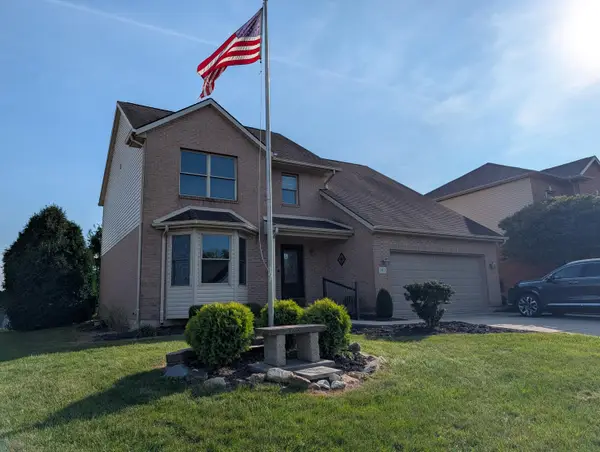 $344,900Active3 beds 3 baths2,160 sq. ft.
343 Windsor Park, Sidney, OH 45365
MLS# 1048477Listed by: REALTY 2000 GROUP - Open Sun, 1 to 2:30pmNew
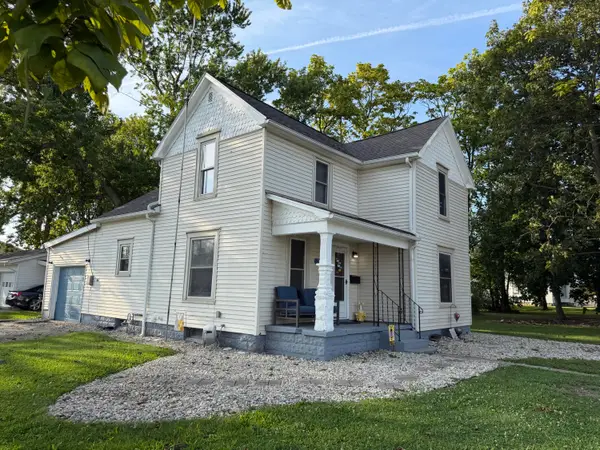 $169,900Active3 beds 1 baths1,288 sq. ft.
503 Buckeye Avenue, Sidney, OH 45365
MLS# 1048436Listed by: BROKERS REAL ESTATE - New
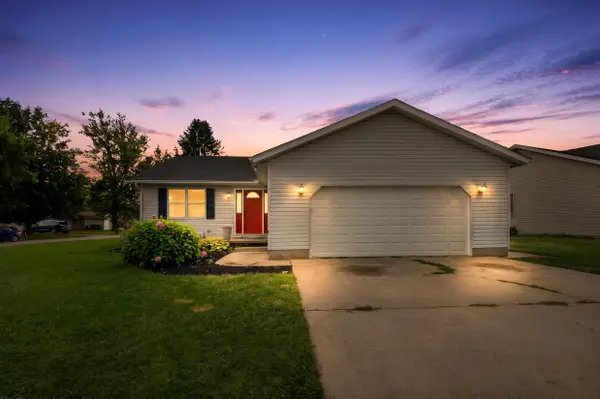 $185,000Active3 beds 2 baths1,301 sq. ft.
1401 Carrol Street, Sidney, OH 45365
MLS# 1048438Listed by: HOWARD HANNA REAL ESTATE SERVICES - Open Sun, 2 to 4pmNew
 $523,000Active4 beds 2 baths2,734 sq. ft.
724 Riverside Drive, Sidney, OH 45365
MLS# 1048414Listed by: HOWARD HANNA REAL ESTATE SERVICES - New
 $56,000Active3 beds 2 baths1,768 sq. ft.
632 Folkerth Avenue #54, Sidney, OH 45365
MLS# 1048401Listed by: BRYCE REALTY, LLC - New
 $99,900Active2 beds 1 baths1,347 sq. ft.
708 Norwood Drive, Sidney, OH 45365
MLS# 1048396Listed by: BROKERS REAL ESTATE - New
 $950,000Active29 beds 17 baths7,711 sq. ft.
302 E Court Street, Sidney, OH 45365
MLS# 1048390Listed by: SUCHLAND REALTY GROUP - New
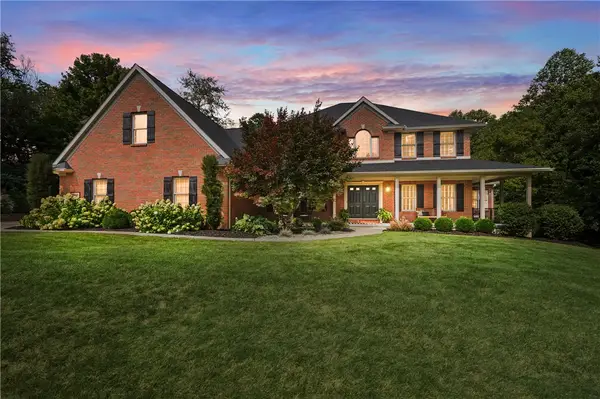 $889,900Active5 beds 4 baths6,192 sq. ft.
2361 Eastwood Trail, Sidney, OH 45365
MLS# 967630Listed by: BHHS PROFESSIONAL REALTY - New
 $189,900Active2 beds 3 baths
522 N Main Avenue, Sidney, OH 45365
MLS# 968704Listed by: KELLER WILLIAMS SEVEN HILLS


Protect your home and budget from life's surprises with an Assurant Home Warranty, backed by a partner that supports you through every step of homeownership. Explore Plans.
©2026 Century 21 Real Estate LLC. All rights reserved. CENTURY 21®, the CENTURY 21 Logo and C21® are service marks owned by Century 21 Real Estate LLC. Century 21 Real Estate LLC fully supports the principles of the Fair Housing Act and the Equal Opportunity Act. Each office is independently owned and operated. Listing information is deemed reliable but not guaranteed accurate.