
705 Michigan Street, Sidney, OH 45365
Local realty services provided by:CENTURY 21 The Gene Group
705 Michigan Street,Sidney, OH 45365
$199,000
- 3 Beds
- 2 Baths
- - sq. ft.
- Single family
- Sold
Listed by: pattie armstrong
Office: brokers real estate
MLS#:1045604
Source:OH_WRIST
Sorry, we are unable to map this address
Price summary
- Price:$199,000
About this home
Spaciousness abounds throughout this recently remodeled 4 bedroom/2 bath ''Old World meets Modern Day'' Charmer. Eat in kitchen with new cabinets, rich wood tones plank flooring, countertops, fixtures, track lighting and huge walk in pantry. First floor owner's suite offers a private bath with shower, floor to ceiling triple linen closets, walk in closet and vanity/dresser nook. The second first floor bedroom possesses another huge closet with bifold barn doors. Two massive bedrooms and bath with walk in closet round out the second floor. New carpeting, vinyl plank flooring and neutral, warm toned paint with white trim, doors and accents will compliment any furniture and decor. Storage is definitely not an issue in this home - walk in attic, huge closets everywhere and basement to accommodate all your needs. Elevated rear patio overlooks the deep fenced in back yard with convenient double gate entry to the alley. Parking galore - 2+ car garage with workshop, it's own electric box and above storage, additional parking on the side, and front concrete shared drive with neighbor prevents on street parking being a necessity. Per previous listing info in 2020, updated roof, siding, windows, furnace, central air, hot water heater, electric service box and wiring. Convenient to hospital, park/playground, restaurants, shopping and easy access to I75....
Contact an agent
Home facts
- Year built:1903
- Subdivision & Development:Sidney Corp
- Listing ID #:1045604
- Added:93 day(s) ago
- Updated:August 14, 2026 at 04:02 PM
Rooms and interior
- Bedrooms:3
- Total bathrooms:2
- Full bathrooms:2
- Bathrooms Description:Bathroom 1st Floor
- Kitchen Description:Microwave
- Bedroom Description:Bedroom on 1st Floor, Smoke Detector(s)
- Basement Description:Partial, Unfinished
Heating and cooling
- Cooling:Central Air
- Heating:Forced Air, Natural Gas
Structure and exterior
- Year built:1903
- Lot Features:Residential Lot
- Construction Materials:Vinyl Siding
- Exterior Features:Fenced, Patio, Porch
- Foundation Description:Stone
- Levels:2 Story
Utilities
- Water:Supplied Water
- Sewer:Public Sewer
Finances and disclosures
- Price:$199,000
- Tax amount:$1,178 (2025)
Features and amenities
- Appliances:Microwave
- Amenities:Ceiling Fan(s), Fenced
Parking
- Parking description:Detached, Garage Door Opener, Workshop in Garage
- Garage spaces:2
New listings near 705 Michigan Street
- New
 $190,000Active3 beds 1 baths999 sq. ft.
1624 Willow Place, Sidney, OH 45365
MLS# 1047748Listed by: REALTY 2000 GROUP - New
 $140,000Active3 beds 1 baths1,080 sq. ft.
419 Riverside Drive, Sidney, OH 45365
MLS# 1047752Listed by: CHOSEN REAL ESTATE GROUP - New
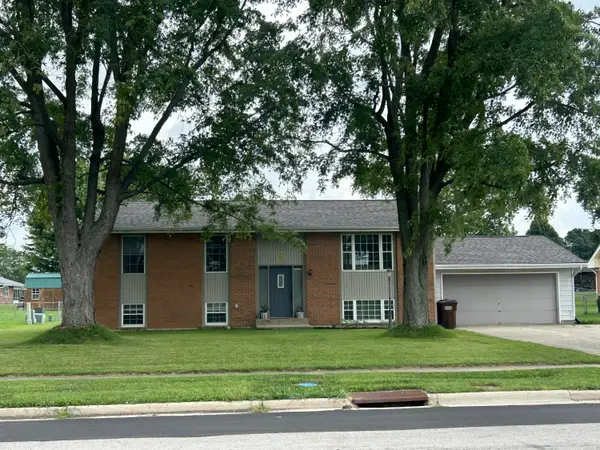 $280,000Active3 beds 3 baths2,464 sq. ft.
2642 Broadway Avenue, Sidney, OH 45365
MLS# 1047731Listed by: HOWARD HANNA REAL ESTATE SERVICES - Open Fri, 5 to 6:30pmNew
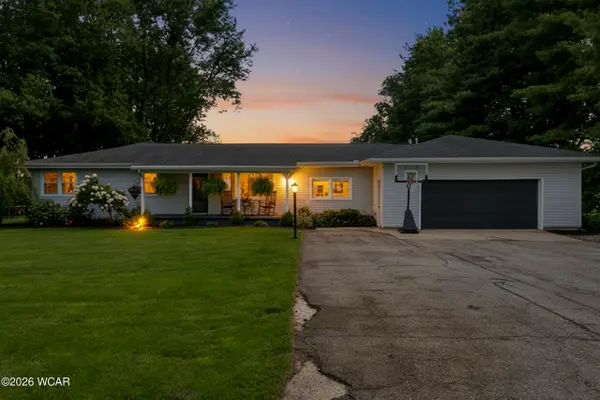 $385,000Active5 beds 3 baths2,470 sq. ft.
1947 Dingman-slagle Road, Sidney, OH 45365
MLS# 311175Listed by: EXP-SIDNEY HOMES BY HILL - New
 $253,000Active1 beds 1 baths1,144 sq. ft.
3803 River Road, Sidney, OH 45365
MLS# 966002Listed by: GAY SMITH/ASSOCIATES - New
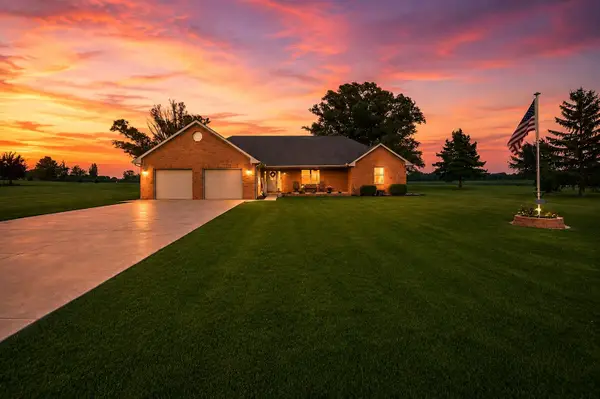 $474,900Active3 beds 2 baths1,914 sq. ft.
1776 N Kuther Road, Sidney, OH 45365
MLS# 1047696Listed by: HOWARD HANNA REAL ESTATE SERVICES - New
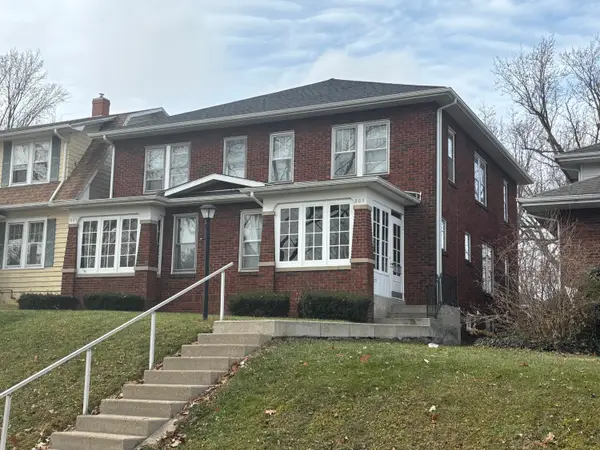 $240,000Active6 beds 4 baths2,598 sq. ft.
805-807 Chestnut Avenue, Sidney, OH 45365
MLS# 1047693Listed by: REALTY 2000 GROUP - New
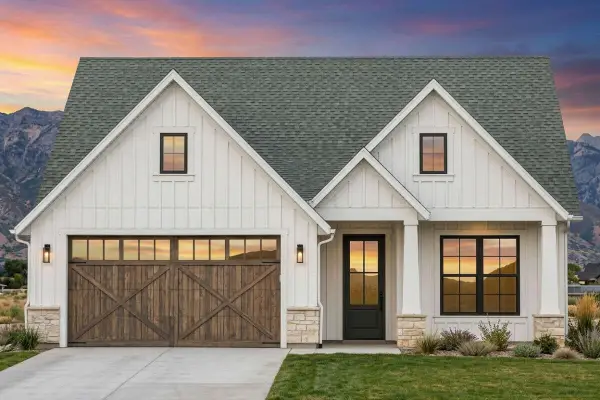 $329,000Active3 beds 2 baths1,600 sq. ft.
2429 Cole Court, Sidney, OH 45365
MLS# 1047656Listed by: REALTY 2000 GROUP 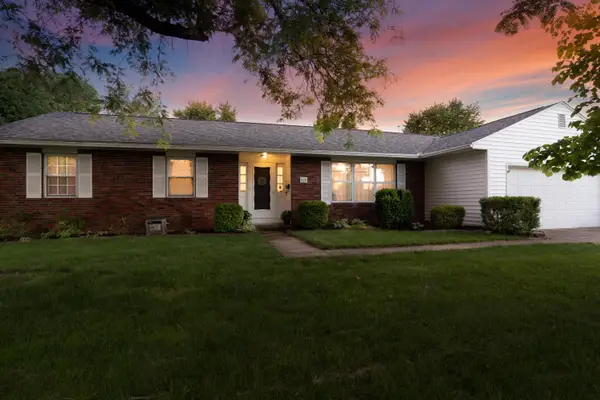 $220,000Pending3 beds 2 baths1,625 sq. ft.
425 E Pinehurst Street, Sidney, OH 45365
MLS# 1047628Listed by: KELLER WILLIAMS HOME TOWN REALTY- New
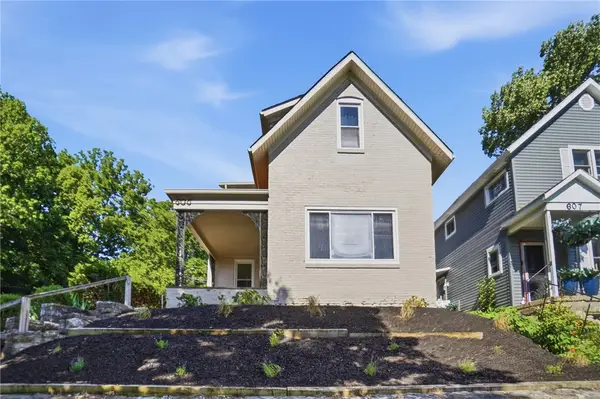 $209,900Active4 beds 2 baths2,024 sq. ft.
605 N Main Avenue, Sidney, OH 45365
MLS# 966098Listed by: COLDWELL BANKER HERITAGE


Protect your home and budget from life's surprises with an Assurant Home Warranty, backed by a partner that supports you through every step of homeownership. Explore Plans.
©2026 Century 21 Real Estate LLC. All rights reserved. CENTURY 21®, the CENTURY 21 Logo and C21® are service marks owned by Century 21 Real Estate LLC. Century 21 Real Estate LLC fully supports the principles of the Fair Housing Act and the Equal Opportunity Act. Each office is independently owned and operated. Listing information is deemed reliable but not guaranteed accurate.