
728 N West Avenue, Sidney, OH 45365
Local realty services provided by:CENTURY 21 The Gene Group
Listed by: karen mcrill
Office: streetlight realty
MLS#:1049572
Source:OH_WRIST
Price summary
- Price:$149,900
- Price per sq. ft.:$156.15
About this home
Classic siding exterior frames this single-level home featuring structured awnings, an elevated entry, and a covered front porch with concrete steps. Storm doors protect the main entrance, while mature trees and seasonal foliage surround the property. The exterior also features a gravel driveway leading to a basement-level garage with walk-out access, set on a 0.09-acre lot in Sidney. A welcoming entryway with wood floors opens directly into a sunlit space featuring wood-look flooring, clean white walls, and baseboard heating. Arched doorways transition into a central hallway equipped with smoke detectors and wood-plank flooring. The home features window coverings and a bay window that adds a distinct architectural touch to the interior layout. The kitchen is styled with dark cabinetry, stone counters, and wood-look flooring. Ready for meals, this culinary workspace includes a dishwasher, range, refrigerator, microwave, cooktop, and disposal. An open doorway links the kitchen to the dining space and living room, where natural light illuminates the sink and clean countertops. Two bedrooms offer soft plush carpeting, and one includes built-in sliding closet doors. The bathroom features gold fixtures, a stone counter, a marble-style vanity top, and a matching tiled tub surround. Additional interior comfort is provided by a gas water heater. An unfinished basement level with block construction and painted walls provides concrete floors, exposed ceiling joists, stairs, and utility space. Schedule a tour today to experience this classic home in person....
Contact an agent
Home facts
- Year built:1951
- Subdivision & Development:William Piper's Sub
- Listing ID #:1049572
- Added:2 day(s) ago
- Updated:November 06, 2026 at 10:58 PM
Rooms and interior
- Bedrooms:2
- Total bathrooms:1
- Full bathrooms:1
- Basement Description:Full, Unfinished
- Living area:960 sq. ft.
Heating and cooling
- Cooling:Central Air
- Heating:Forced Air, Natural Gas
Structure and exterior
- Year built:1951
- Building area:960 sq. ft.
- Lot area:0.09 Acres
- Lot Features:Residential Lot
- Construction Materials:Vinyl Siding
- Foundation Description:Block
- Levels:1 Story
Utilities
- Water:Supplied Water
- Sewer:Public Sewer
Finances and disclosures
- Price:$149,900
- Price per sq. ft.:$156.15
- Tax amount:$1,178 (2025)
Parking
- Parking description:Attached
- Garage spaces:1
New listings near 728 N West Avenue
- Coming Soon
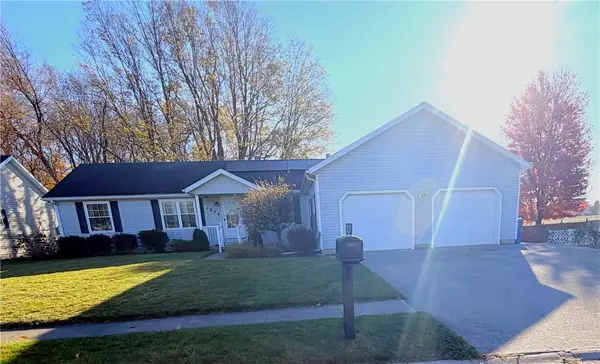 $274,000Coming Soon3 beds 2 baths1,640 sq. ft.
1376 Constitution Avenue, Sidney, OH 45365
MLS# 972337Listed by: KELLER WILLIAMS HOME TOWN RLTY - New
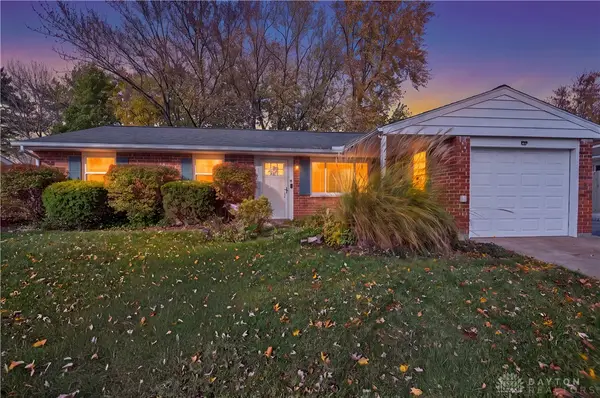 $189,000Active3 beds 2 baths1,241 sq. ft.
1210 Riverbend Boulevard, Sidney, OH 45365
MLS# 972747Listed by: EXP REALTY - New
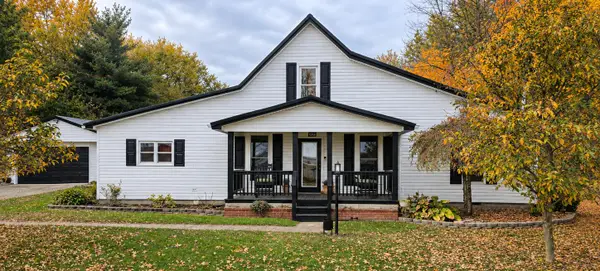 $355,000Active4 beds 2 baths2,108 sq. ft.
785 N State Route 589, Sidney, OH 45365
MLS# 1049597Listed by: REALTY 2000 GROUP - New
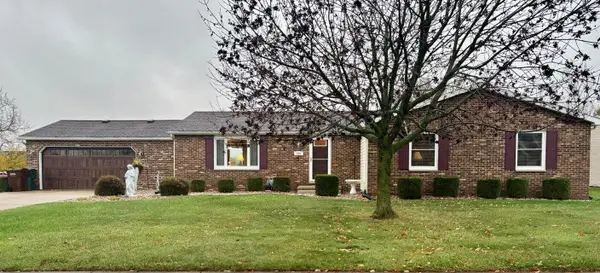 $308,000Active3 beds 2 baths1,690 sq. ft.
369 Ironwood Drive, Sidney, OH 45365
MLS# 1049583Listed by: GAY SMITH/ASSOCIATES - New
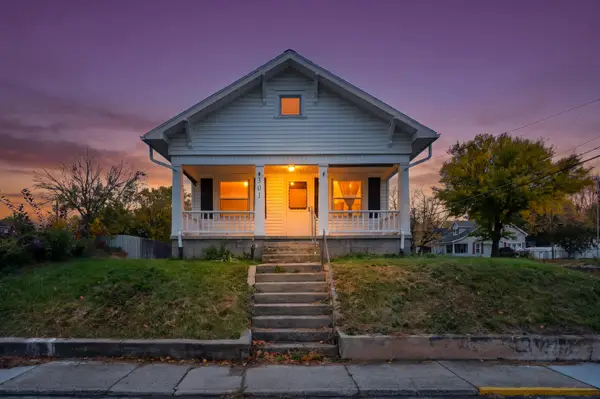 $158,000Active2 beds 1 baths704 sq. ft.
301 S Highland Avenue, Sidney, OH 45365
MLS# 1049571Listed by: EXP REALTY - New
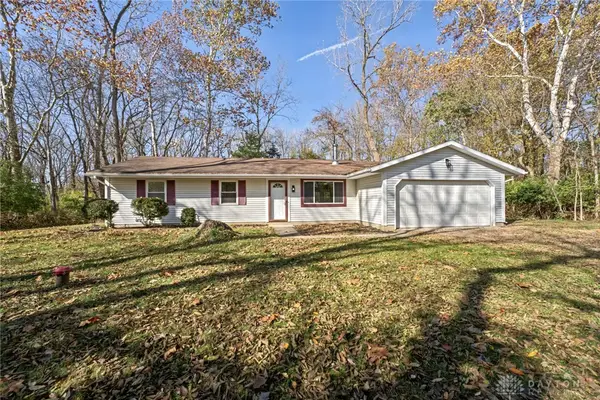 $229,900Active3 beds 2 baths1,249 sq. ft.
477 Woodward Way, Sidney, OH 45365
MLS# 972378Listed by: STREETLIGHT REALTY LLC - New
 $129,900Active2 beds 1 baths816 sq. ft.
11001 Fair Road, Sidney, OH 45365
MLS# 1049553Listed by: HOWARD HANNA REAL ESTATE SERVICES - New
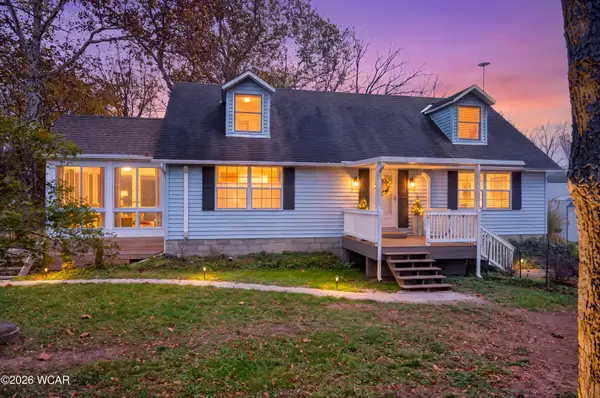 $586,000Active3 beds 3 baths2,430 sq. ft.
2750 Sidney-freyburg Road, Sidney, OH 45365
MLS# 312101Listed by: EXP-SIDNEY HOMES BY HILL - New
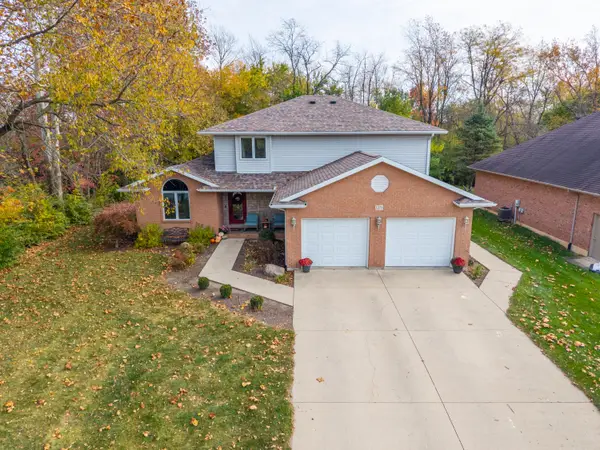 $439,900Active4 beds 4 baths2,484 sq. ft.
1273 E Hoewisher Road, Sidney, OH 45365
MLS# 1049512Listed by: EMERSON WAGNER REALTY CO., INC.


Protect your home and budget from life's surprises with an Assurant Home Warranty, backed by a partner that supports you through every step of homeownership. Explore Plans.
©2026 Century 21 Real Estate LLC. All rights reserved. CENTURY 21®, the CENTURY 21 Logo and C21® are service marks owned by Century 21 Real Estate LLC. Century 21 Real Estate LLC fully supports the principles of the Fair Housing Act and the Equal Opportunity Act. Each office is independently owned and operated. Listing information is deemed reliable but not guaranteed accurate.