
3830 Gardner Avenue, Silverton, OH 45236
Local realty services provided by:CENTURY 21 Premiere Properties
3830 Gardner Avenue,Silverton, OH 45236
$199,000
- 2 Beds
- 1 Baths
- 754 sq. ft.
- Single family
- Pending
Listed by: christopher madden
Office: huff realty513-792-3000
MLS#:1888127
Source:OH_CINCY
Price summary
- Price:$199,000
- Price per sq. ft.:$263.93
About this home
House is in Deer Park schools. Roof 3 yrs old. Bst waterproofed, walkout rebuilt. Bath remodeled. Needs your touch. Fenced in yard. Great location, near bus line, shopping and highways. Very desirable area. Ready for a new family to move right in.
Contact an agent
Home facts
- Year built:1941
- Subdivision & Development:Deer Park
- Listing ID #:1888127
- Added:20 day(s) ago
- Updated:August 17, 2026 at 04:01 PM
Rooms and interior
- Bedrooms:2
- Total bathrooms:1
- Full bathrooms:1
- Rooms Total:4
- Kitchen Description:Dishwasher, Eat-In, Garbage Disposal, Gas Cooktop, Microwave, Oven/Range, Pantry, Refrigerator, Tile Floor, Walkout
- Bedroom Description:Wood Floor
- Basement Description:Concrete Floor, Full, Glass Block Window, Unfinished, Walkout
- Living area:754 sq. ft.
Heating and cooling
- Cooling:Central Air
- Heating:Forced Air, Gas
Structure and exterior
- Roof:Shingle
- Year built:1941
- Building area:754 sq. ft.
- Architectural Style:Ranch
- Construction Materials:Aluminum Siding
- Foundation Description:Block
- Levels:1 Story
Utilities
- Water:Public
- Sewer:Public Sewer
Finances and disclosures
- Price:$199,000
- Price per sq. ft.:$263.93
Features and amenities
- Appliances:Dishwasher, Dryer, Garbage Disposal, Gas Cooktop, Microwave, Oven/Range, Refrigerator, Washer
- Laundry features:Dryer, Washer
- Amenities:Multi Panel Doors
Parking
- Parking description:Driveway, Off Street
- Garage:Yes
- Garage spaces:1
 Information deemed reliable but not guaranteed. The data relating to real estate for sale on this web site comes in part from the Broker Reciprocity program of the Multiple Listing Service of Greater Cincinnati. Real estate listings held by brokerage firms other than CENTURY 21 Premiere Properties are marked with the Broker Reciprocity™ logo (the small house as shown to the left) and detailed information about them includes the name of the listing brokers. 2026, MLS of Greater Cincinnati, Inc. All rights reserved.
New listings near 3830 Gardner Avenue
- New
 $315,000Active-- beds -- baths1,656 sq. ft.
6820 Alpine Avenue, Silverton, OH 45236
MLS# 1889778Listed by: SIBCY CLINE, INC. 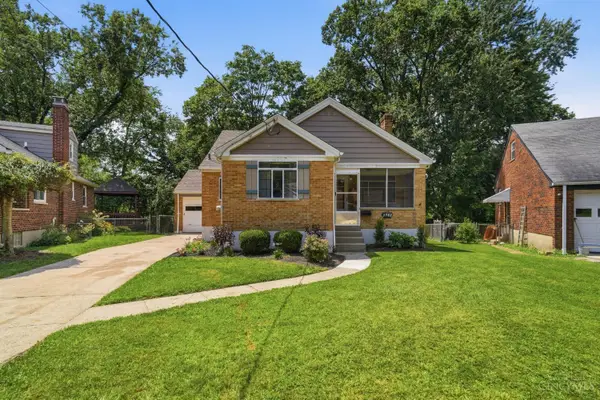 $300,000Pending3 beds 1 baths1,731 sq. ft.
3783 S Broadlawn Circle, Silverton, OH 45236
MLS# 1889328Listed by: EXP REALTY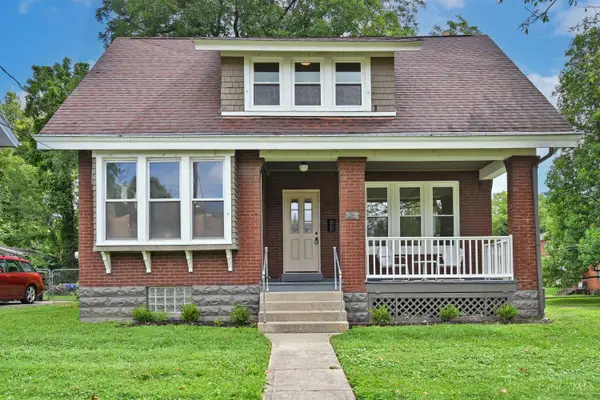 $359,900Pending3 beds 2 baths1,613 sq. ft.
6730 Belkenton Avenue, Silverton, OH 45236
MLS# 1889339Listed by: COMEY & SHEPHERD $314,900Pending3 beds 2 baths1,260 sq. ft.
6952 Silverton Avenue, Silverton, OH 45236
MLS# 1889461Listed by: COLDWELL BANKER REALTY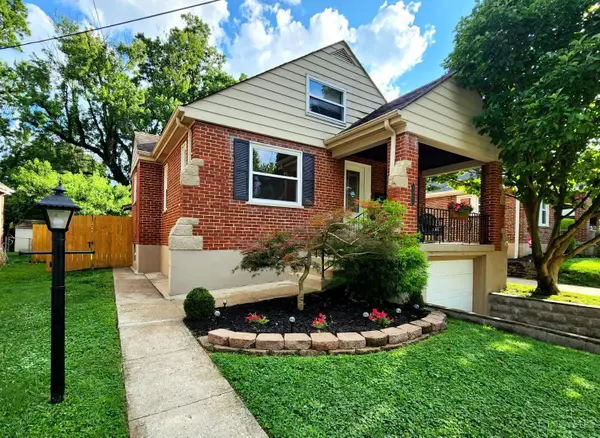 $300,000Pending3 beds 2 baths1,433 sq. ft.
3833 Superior Avenue, Silverton, OH 45236
MLS# 1889106Listed by: EXP REALTY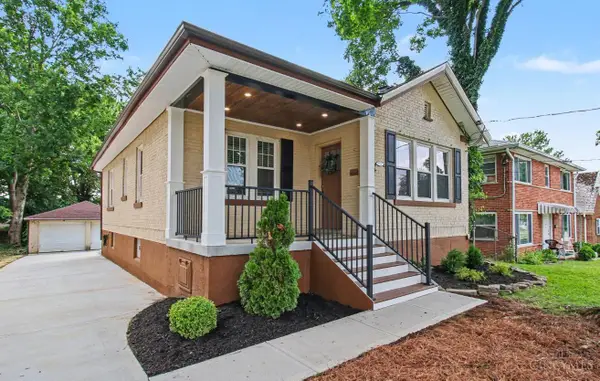 $250,000Pending2 beds 2 baths942 sq. ft.
6838 Sampson Lane, Silverton, OH 45236
MLS# 1888456Listed by: COLDWELL BANKER REALTY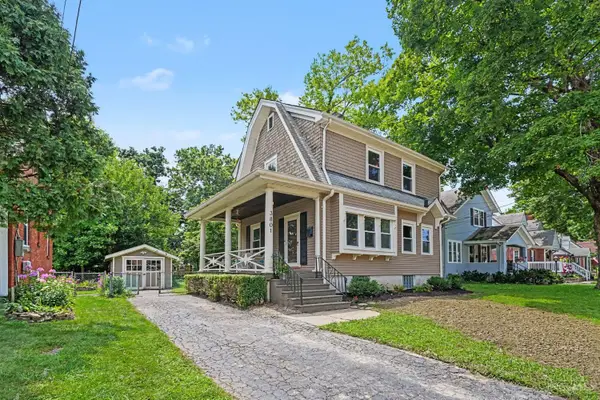 $289,900Pending2 beds 2 baths1,162 sq. ft.
3801 S Berkley Circle, Silverton, OH 45236
MLS# 1888009Listed by: PIVOT REALTY GROUP, LLC $384,900Pending3 beds 3 baths1,451 sq. ft.
4224 North Avenue, Silverton, OH 45236
MLS# 1886403Listed by: COLDWELL BANKER REALTY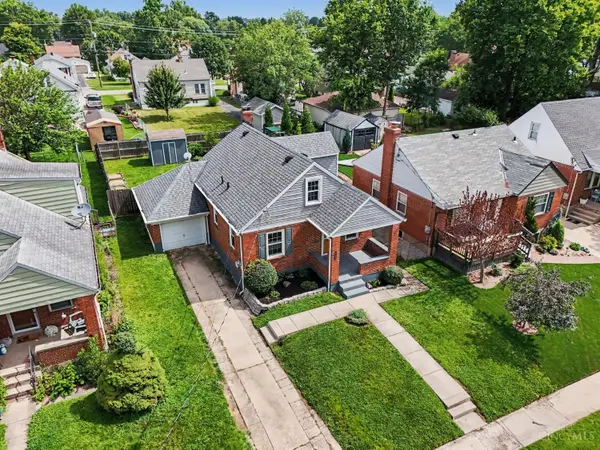 $265,000Pending3 beds 2 baths1,437 sq. ft.
3820 Superior Avenue, Silverton, OH 45236
MLS# 1885567Listed by: COMEY & SHEPHERD


Protect your home and budget from life's surprises with an Assurant Home Warranty, backed by a partner that supports you through every step of homeownership. Explore Plans.
©2026 Century 21 Real Estate LLC. All rights reserved. CENTURY 21®, the CENTURY 21 Logo and C21® are service marks owned by Century 21 Real Estate LLC. Century 21 Real Estate LLC fully supports the principles of the Fair Housing Act and the Equal Opportunity Act. Each office is independently owned and operated. Listing information is deemed reliable but not guaranteed accurate.