
6809 Stewart Road, Silverton, OH 45236
Local realty services provided by:CENTURY 21 HomeStar
6809 Stewart Road,Columbia Twp, OH 45236
$610,000
- 4 Beds
- 4 Baths
- 3,073 sq. ft.
- Single family
- Active
Listed by: andrew tanen
Office: sibcy cline, inc.513-793-2121
MLS#:1892833
Source:OH_CINCY
Price summary
- Price:$610,000
- Price per sq. ft.:$198.5
- Monthly HOA dues:$90
About this home
Whether you are an empty nester, transitioning family, or anyone searching for easy living in a location that is close to everything you could want, this is the One! The 3,073 total sq ft open floor plan features a 1st floor Primary with a gorgeous bath & 2 walk in closets. The Kitchen, Dining and vaulted Great Room with incredible natural light are just the beginning. 1st floor Laundry, Office, and access to the oversized garage complete the perfect 1 level solution. Two generous sized bdrms and a full bath on the 2nd floor for kids/visitors. The unbelievable Lower Level features a 4th bdrm, full bath, huge recreation/media/family space that walks out to the back yard and yet another well lit room that can be another office, bedroom or you name it! Professionally landscaped fenced yard is just right for gardening and relaxing. Minutes from Seven Hills School, a plethora of dining, shopping and recreation. Easy commute for professionals heading downtown or northward. Don't miss out!
Contact an agent
Home facts
- Year built:2005
- Listing ID #:1892833
- Added:8 day(s) ago
- Updated:September 12, 2026 at 07:03 PM
Rooms and interior
- Bedrooms:4
- Total bathrooms:4
- Full bathrooms:3
- Half bathrooms:1
- Rooms Total:11
- Dining Description:Chandelier, Window Treatment, Wood Floor
- Kitchen Description:Convection Oven, Counter Bar, Dishwasher, Electric Cooktop, Garbage Disposal, Marble/Granite/Slate, Microwave, Pantry, Refrigerator, Window Treatment, Wood Cabinets, Wood Floor
- Bedroom Description:Bath Adjoins, Walk-in Closet, Window Treatment, Wood Floor
- Basement Description:Concrete Floor, Finished, Full, Walkout, Wall-to-Wall Carpet
- Living area:3,073 sq. ft.
Heating and cooling
- Cooling:Central Air
- Heating:Forced Air, Gas
Structure and exterior
- Roof:Shingle
- Year built:2005
- Building area:3,073 sq. ft.
- Lot area:0.37 Acres
- Architectural Style:Transitional
- Construction Materials:Brick, Shingle Siding, Stone
- Exterior Features:Cul de sac, Patio
- Foundation Description:Poured
- Levels:2 Story
Utilities
- Water:Public
- Sewer:Public Sewer
Finances and disclosures
- Price:$610,000
- Price per sq. ft.:$198.5
Features and amenities
- Appliances:Convection Oven, Dishwasher, Dryer, Electric Cooktop, Garbage Disposal, Microwave, Refrigerator, Washer
- Laundry features:Dryer, Washer
- Amenities:9Ft + Ceiling, Vaulted Ceiling
Parking
- Parking description:Driveway
- Garage:Yes
- Garage spaces:2
 Information deemed reliable but not guaranteed. The data relating to real estate for sale on this web site comes in part from the Broker Reciprocity program of the Multiple Listing Service of Greater Cincinnati. Real estate listings held by brokerage firms other than CENTURY 21 HomeStar are marked with the Broker Reciprocity™ logo (the small house as shown to the left) and detailed information about them includes the name of the listing brokers. 2026, MLS of Greater Cincinnati, Inc. All rights reserved. OH_CINCY Member Broker: Anthony Geraci
New listings near 6809 Stewart Road
- New
 $355,000Active4 beds 2 baths1,790 sq. ft.
3909 Cedarwood Place, Cincinnati, OH 45213
MLS# 1893698Listed by: COLDWELL BANKER REALTY  $124,900Active3 beds 1 baths979 sq. ft.
6246 Stewart Road, Silverton, OH 45227
MLS# 1892257Listed by: MAINSTAY BROKERAGE LLC $200,000Active4 beds 1 baths1,208 sq. ft.
6100 W Fordham Place, Silverton, OH 45213
MLS# 1892252Listed by: EXP REALTY $319,000Active4 beds 2 baths1,698 sq. ft.
6097 W Fordham Place, Silverton, OH 45213
MLS# 1891597Listed by: COLDWELL BANKER REALTY $250,000Pending3 beds 2 baths1,334 sq. ft.
3935 Saint James Avenue, Silverton, OH 45236
MLS# 967606Listed by: COLDWELL BANKER REALTY $359,900Pending3 beds 2 baths2,316 sq. ft.
6700 Sampson Lane, Silverton, OH 45236
MLS# 1891536Listed by: COLDWELL BANKER REALTY $299,900Active3 beds 2 baths1,517 sq. ft.
6832 Kenton Avenue, Silverton, OH 45236
MLS# 1891072Listed by: KELLER WILLIAMS SEVEN HILLS RE $285,000Active-- beds -- baths1,656 sq. ft.
6820 Alpine Avenue, Silverton, OH 45236
MLS# 1889778Listed by: SIBCY CLINE, INC.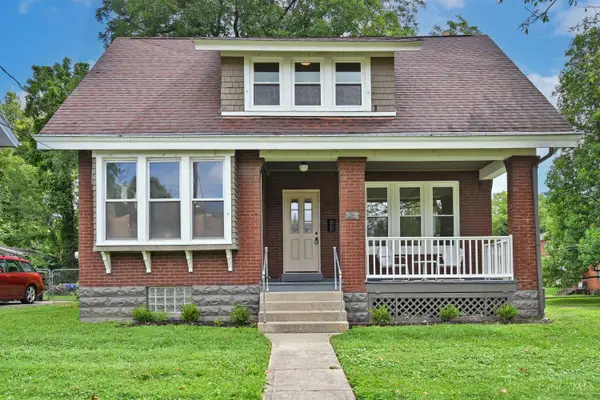 $359,900Pending3 beds 2 baths1,613 sq. ft.
6730 Belkenton Avenue, Silverton, OH 45236
MLS# 1889339Listed by: COMEY & SHEPHERD


Protect your home and budget from life's surprises with an Assurant Home Warranty, backed by a partner that supports you through every step of homeownership. Explore Plans.
©2026 Century 21 Real Estate LLC. All rights reserved. CENTURY 21®, the CENTURY 21 Logo and C21® are service marks owned by Century 21 Real Estate LLC. Century 21 Real Estate LLC fully supports the principles of the Fair Housing Act and the Equal Opportunity Act. Each office is independently owned and operated. Listing information is deemed reliable but not guaranteed accurate.