
6747 Plainfield Road, Silverton, OH 45236
Local realty services provided by:CENTURY 21 The Gene Group
Listed by: kevin hildebrand, robyn l. rhein
Office: exp realty216-242-2322
MLS#:1898505
Source:OH_CINCY
Price summary
- Price:$294,900
- Price per sq. ft.:$134.9
About this home
Character, Space & Location Your Silverton Lifestyle Starts Here! Fall in love with the timeless charm of this Tudor-style Cape Cod, offering 4 bedrooms, 2.5 baths, and three levels of versatile living space in the heart of Silverton! Full of personality and classic appeal, this inviting home features beautiful hardwood floors, a welcoming enclosed porch perfect for morning coffee or unwinding at the end of the day, and a partially finished basement offering even more room to spread out. Big-ticket updates bring added peace of mind! Enjoy a new roof and HVAC system (2023), plus a new hot water heater (2025). And the location? It's hard to beat! Step outside and enjoy the convenience of being within walking distance of HighGrain Taproom & Kitchen, local shopping, dining, and neighborhood favorites. Classic character, generous space, valuable updates, and a walkable locationthis Silverton gem checks all the boxes!
Contact an agent
Home facts
- Year built:1949
- Listing ID #:1898505
- Added:3 day(s) ago
- Updated:October 31, 2026 at 07:05 PM
Rooms and interior
- Bedrooms:4
- Total bathrooms:3
- Full bathrooms:2
- Half bathrooms:1
- Rooms Total:9
- Dining Description:Wood Floor
- Kitchen Description:Dishwasher, Laminate Floor, Microwave, Oven/Range, Refrigerator, Wood Cabinets
- Bedroom Description:Wood Floor
- Basement Description:Concrete Floor, Full, Walkout
- Living area:2,186 sq. ft.
Heating and cooling
- Cooling:Ceiling Fans, Central Air, Window Unit
- Heating:Forced Air, Gas
Structure and exterior
- Roof:Shingle
- Year built:1949
- Building area:2,186 sq. ft.
- Lot area:0.16 Acres
- Architectural Style:Cape Cod
- Construction Materials:Aluminum Siding, Brick
- Exterior Features:Enclosed
- Foundation Description:Poured
- Levels:One and One Half
Utilities
- Water:Public
- Sewer:Public Sewer
Finances and disclosures
- Price:$294,900
- Price per sq. ft.:$134.9
Features and amenities
- Appliances:Dishwasher, Microwave, Oven/Range, Refrigerator
Parking
- Parking description:Driveway, On Street
- Garage:Yes
- Garage spaces:1
 Information deemed reliable but not guaranteed. The data relating to real estate for sale on this web site comes in part from the Broker Reciprocity program of the Multiple Listing Service of Greater Cincinnati. Real estate listings held by brokerage firms other than CENTURY 21 The Gene Group are marked with the Broker Reciprocity™ logo (the small house as shown to the left) and detailed information about them includes the name of the listing brokers. 2026, MLS of Greater Cincinnati, Inc. All rights reserved.
New listings near 6747 Plainfield Road
- New
 $355,000Active3 beds 2 baths1,483 sq. ft.
6605 Elwynne Drive, Cincinnati, OH 45236
MLS# 1898641Listed by: COMEY & SHEPHERD - New
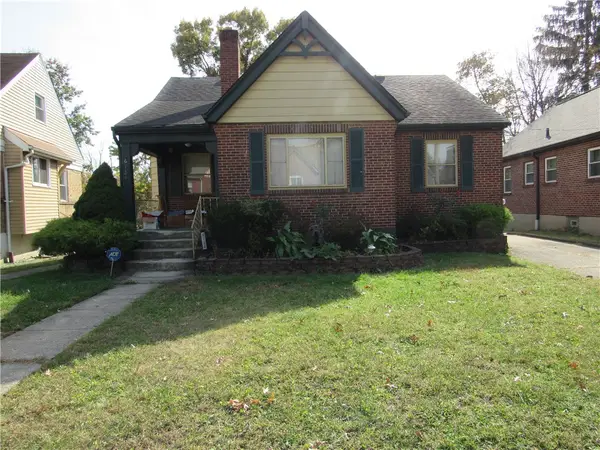 $250,000Active4 beds 2 baths2,375 sq. ft.
6724 Hampton Drive, Cincinnati, OH 45236
MLS# 972013Listed by: HOWARD HANNA REAL ESTATE SERV - New
 $220,000Active3 beds 1 baths979 sq. ft.
6236 Stewart Road, Silverton, OH 45227
MLS# 1897850Listed by: COLDWELL BANKER REALTY  $299,000Active3 beds 2 baths1,517 sq. ft.
6832 Kenton Avenue, Silverton, OH 45236
MLS# 1897676Listed by: KELLER WILLIAMS SEVEN HILLS RE $949,000Active-- beds -- baths9,528 sq. ft.
7045 Montgomery Road, Silverton, OH 45236
MLS# 1897239Listed by: EXP REALTY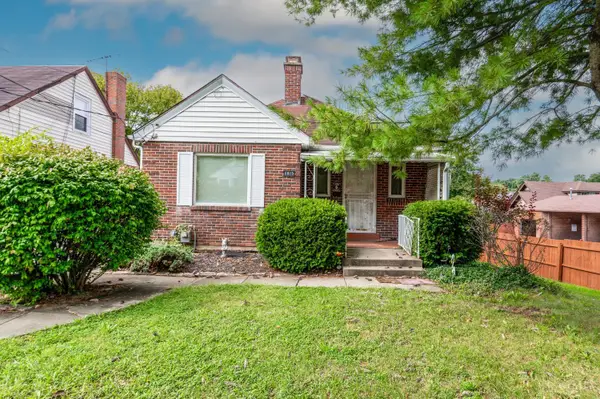 $199,000Pending2 beds 2 baths990 sq. ft.
6815 Hampton Drive, Silverton, OH 45236
MLS# 1897141Listed by: PRIVATE REAL ESTATE COLLECTION $949,000Active10 beds 9 baths9,528 sq. ft.
7045-7049 Montgomery Road, Silverton, OH 45236
MLS# 971136Listed by: EXP REALTY $319,900Pending3 beds 3 baths2,281 sq. ft.
3932 Elm Avenue, Silverton, OH 45236
MLS# 1897291Listed by: COMEY & SHEPHERD $330,000Pending3 beds 3 baths1,730 sq. ft.
4225 South Avenue, Silverton, OH 45236
MLS# 1897250Listed by: COMEY & SHEPHERD


Protect your home and budget from life's surprises with an Assurant Home Warranty, backed by a partner that supports you through every step of homeownership. Explore Plans.
©2026 Century 21 Real Estate LLC. All rights reserved. CENTURY 21®, the CENTURY 21 Logo and C21® are service marks owned by Century 21 Real Estate LLC. Century 21 Real Estate LLC fully supports the principles of the Fair Housing Act and the Equal Opportunity Act. Each office is independently owned and operated. Listing information is deemed reliable but not guaranteed accurate.