32905 Seneca Drive, Solon, OH 44139
Local realty services provided by:CENTURY 21 Full Service Realty
Listed by: leslie munsell
Office: homesmart real estate momentum llc.
MLS#:5240281
Source:OH_NORMLS
Price summary
- Price:$650,000
- Price per sq. ft.:$133.72
About this home
Welcome to this incredible, beautifully renovated move-in ready home offering 3186 square feet of living space on the first 2 floors and an incredible walk-out lower level with 1675 square feet. Located in a wonderful, family friendly neighborhood filled with kids, this 4 bedroom, 3 full bathroom and one 1/2 bathroom home combines stylish updates, exceptional space, and a fantastic setting.
The stunning kitchen has been completely transformed and is truly a showstopper, featuring custom cabinets with ample storage and high-end stainless steel appliances, creating a beautiful and functional space for both everyday living and entertaining.
From the moment you enter, you'll appreciate the thoughtful updates and wonderful features throughout. The spacious floor plan provides plenty of room for both everyday living and entertaining, while the beautifully finished walkout lower level with a full bathroom offers an incredible extension of living space, perfect for a recreation room, home office, gym, media room, or guest space.
With 4 generously sized bedrooms and 2 full bathrooms on the second floor, abundant living area, an impressive walkout lower level, this home offers the space and flexibility today's buyers are looking for. Add the desirable neighborhood, beautiful updates, and welcoming family atmosphere, this is the home that truly has it all!...
Contact an agent
Home facts
- Year built:1991
- Subdivision & Development:Oakview Estates
- Listing ID #:5240281
- Added:57 day(s) ago
- Updated:October 24, 2026 at 08:34 AM
Rooms and interior
- Bedrooms:4
- Total bathrooms:4
- Full bathrooms:3
- Half bathrooms:1
- Kitchen Description:Built In Oven, Cooktop, Dishwasher, Disposal, Microwave, Range, Refrigerator
- Basement:Yes
- Basement Description:Finished, Walk Out Access
- Living area:4,861 sq. ft.
Heating and cooling
- Cooling:Central Air
- Heating:Forced Air
- Central air:Yes
Structure and exterior
- Roof:Asphalt, Fiberglass
- Year built:1991
- Building area:4,861 sq. ft.
- Lot area:0.46 Acres
- Architectural Style:Colonial
- Construction Materials:Vinyl Siding
- Exterior Features:Deck, Patio
- Levels:2 Stories, 2 Story
Utilities
- Water:Public
- Sewer:Public Sewer
Finances and disclosures
- Price:$650,000
- Price per sq. ft.:$133.72
- Tax amount:$9,098 (2025)
Features and amenities
- Appliances:Cooktop, Dishwasher, Disposal, Microwave, Range, Refrigerator, Washer
- Laundry features:Dryer, Washer
- Amenities:Carbon Monoxide Detectors, Security System, Smoke Detectors
Parking
- Parking description:Attached, Garage
- Garage:Yes
- Garage spaces:2

New listings near 32905 Seneca Drive
- New
 $699,900Active5 beds 3 baths4,263 sq. ft.
37370 Windy Hill Lane, Solon, OH 44139
MLS# 5255278Listed by: CC SELLS HOMES, LLC. - New
 $425,000Active4 beds 2 baths2,540 sq. ft.
6981 Elmwood Drive, Solon, OH 44139
MLS# 5253334Listed by: KELLER WILLIAMS LIVING - New
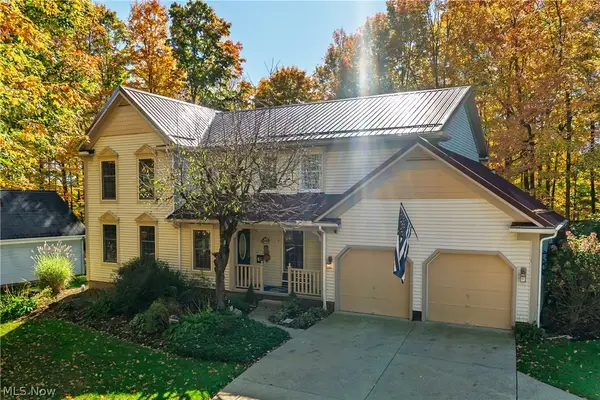 $515,000Active4 beds 3 baths3,708 sq. ft.
32350 Miles Road, Solon, OH 44139
MLS# 5254815Listed by: KELLER WILLIAMS CHERVENIC RLTY - New
 $1,145,000Active5 beds 3 baths3,493 sq. ft.
5496 Stone Creek Drive, Solon, OH 44139
MLS# 5251663Listed by: RE/MAX REVEALTY - New
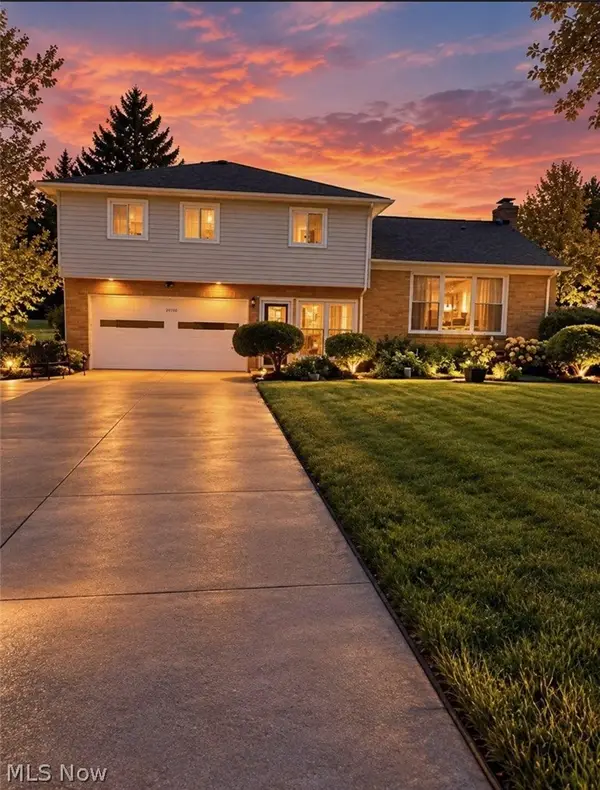 $544,900Active3 beds 3 baths
34900 Bainbridge Road, Solon, OH 44139
MLS# 5253675Listed by: EXP REALTY, LLC. - New
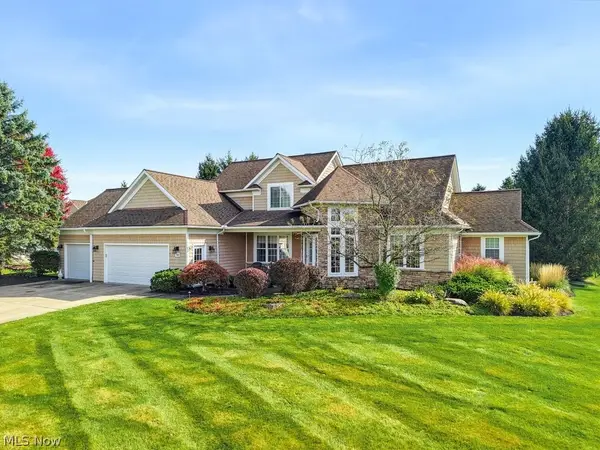 $750,000Active3 beds 4 baths
7249 Dursley Court, Solon, OH 44022
MLS# 5252671Listed by: EXP REALTY, LLC. - New
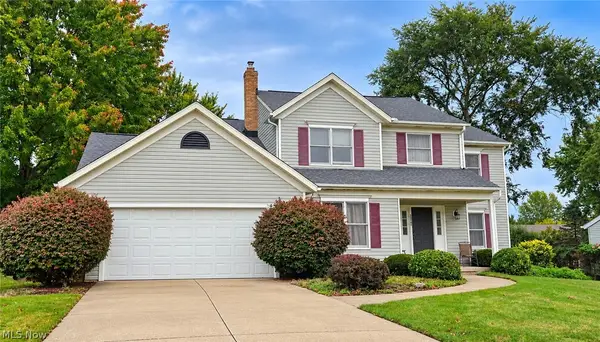 $449,900Active4 beds 3 baths2,372 sq. ft.
33745 Blue Heron Drive, Solon, OH 44139
MLS# 5252889Listed by: KELLER WILLIAMS LIVING 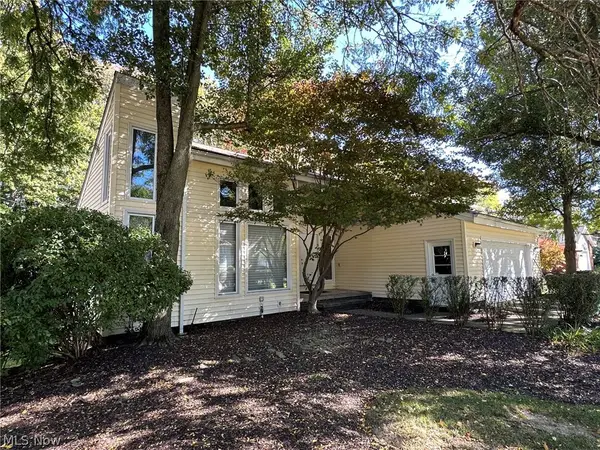
 $529,900Activeundercontract4 beds 3 baths4,328 sq. ft.
5025 Lansdowne Drive, Solon, OH 44139
MLS# 5251253Listed by: CENTURY 21 HOMESTAR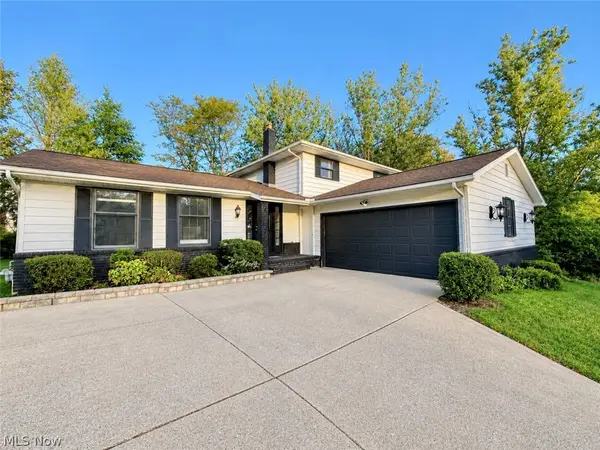 $359,900Activeundercontract4 beds 3 baths3,256 sq. ft.
5880 Deepwood Trail, Solon, OH 44139
MLS# 5251187Listed by: KELLER WILLIAMS CHERVENIC RLTY $850,000Activeundercontract4 beds 4 baths4,570 sq. ft.
5512 Stone Creek Drive, Solon, OH 44139
MLS# 5250296Listed by: RE/MAX REVEALTY


Protect your home and budget from life's surprises with an Assurant Home Warranty, backed by a partner that supports you through every step of homeownership. Explore Plans.
©2026 Century 21 Real Estate LLC. All rights reserved. CENTURY 21®, the CENTURY 21 Logo and C21® are service marks owned by Century 21 Real Estate LLC. Century 21 Real Estate LLC fully supports the principles of the Fair Housing Act and the Equal Opportunity Act. Each office is independently owned and operated. Listing information is deemed reliable but not guaranteed accurate.