
33065 Arlesford Drive, Solon, OH 44139
Local realty services provided by:CENTURY 21 Bolte Real Estate
Listed by: robert gallmann, gretchen g spacek
Office: re/max haven realty
MLS#:5209061
Source:OH_NORMLS
Price summary
- Price:$489,000
- Price per sq. ft.:$136.29
About this home
Welcome home to this charming and beautifully updated colonial located in a desirable neighborhood within the award-winning Solon City School District! Offering 4 spacious bedrooms, 2 full baths and 2 half baths, this move-in ready home combines timeless character with thoughtful modern updates throughout. Gorgeous hardwood floors flow through much of the home, creating warmth and continuity from room to room. The inviting kitchen features granite countertops, stainless steel appliances, durable tile flooring, and a bright eating area perfect for casual dining and everyday living. Spacious formal living and dining rooms provide excellent entertaining space, while the oversized family room offers the ideal gathering area with a cozy woodburning fireplace and sliding door leading to the patio and backyard. A convenient first-floor laundry room and updated half bath complete the main level. Upstairs, you’ll find four generously sized bedrooms, all with hardwood flooring, including a spacious primary suite with an updated ensuite full bath. The renovated hall bath offers stylish finishes and modern appeal. The finished lower level expands the living space with a large recreation room featuring brand new luxury vinyl tile flooring along with an additional half bath, making it perfect for movie nights, play space, exercise equipment, or a home office setup. Major mechanical updates provide peace of mind, including a new furnace and central air conditioning system installed in 2026. Outside, enjoy relaxing or entertaining on the backyard patio while appreciating the home’s fantastic location close to parks, shopping, dining, and commuter routes. Combining spacious living areas, extensive updates, and access to top-ranked Solon Schools, this exceptional home is ready for its next owner to move in and enjoy!...
Contact an agent
Home facts
- Year built:1969
- Listing ID #:5209061
- Added:1 day(s) ago
- Updated:May 24, 2026 at 03:42 PM
Rooms and interior
- Bedrooms:4
- Total bathrooms:4
- Full bathrooms:2
- Half bathrooms:2
- Kitchen Description:Dishwasher, Microwave, Range, Refrigerator
- Basement:Yes
- Basement Description:Full, Partially Furnished
- Living area:3,588 sq. ft.
Heating and cooling
- Cooling:Central Air
- Heating:Forced Air, Gas
- Central air:Yes
Structure and exterior
- Roof:Asphalt, Fiberglass
- Year built:1969
- Building area:3,588 sq. ft.
- Lot area:0.28 Acres
- Architectural Style:Colonial
- Construction Materials:Brick, Vinyl Siding, Wood Siding
- Levels:2 Story
Utilities
- Water:Public
- Sewer:Public Sewer
Finances and disclosures
- Price:$489,000
- Price per sq. ft.:$136.29
- Tax amount:$6,807 (2025)
Features and amenities
- Appliances:Dishwasher, Microwave, Range, Refrigerator
Parking
- Parking description:Attached, Garage
- Garage:Yes
- Garage spaces:2

New listings near 33065 Arlesford Drive
- New
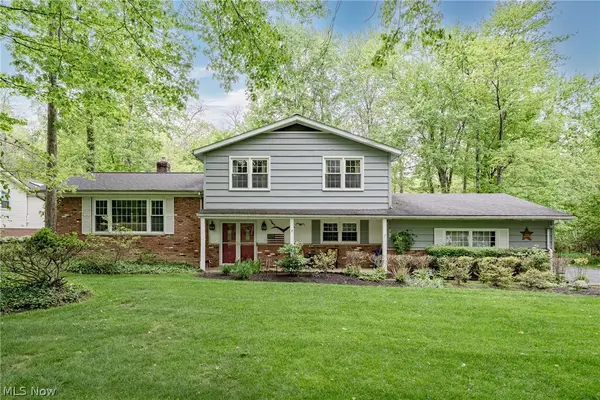 $449,900Active4 beds 3 baths2,714 sq. ft.
6424 Creekside Trail, Solon, OH 44139
MLS# 5211387Listed by: KELLER WILLIAMS GREATER METROPOLITAN - New
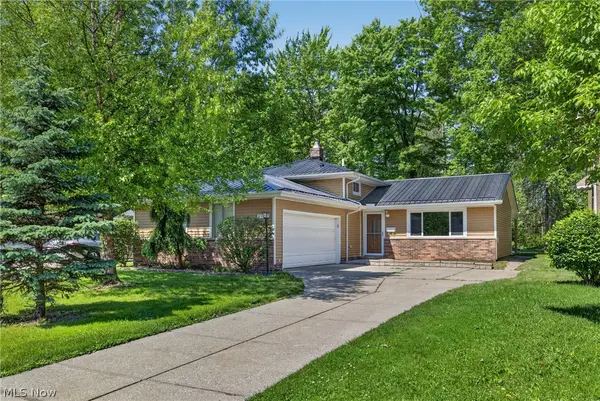 $349,900Active3 beds 2 baths1,680 sq. ft.
6588 Glenallen Avenue, Solon, OH 44139
MLS# 5212069Listed by: BERKSHIRE HATHAWAY HOMESERVICES PROFESSIONAL REALTY 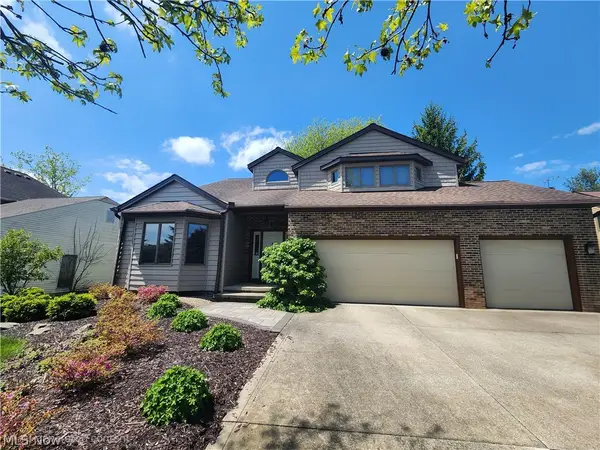 $550,000Pending4 beds 3 baths3,030 sq. ft.
7278 Winchester Drive, Solon, OH 44139
MLS# 5212123Listed by: WEICHERT REALTORS - WELCOME AGENCY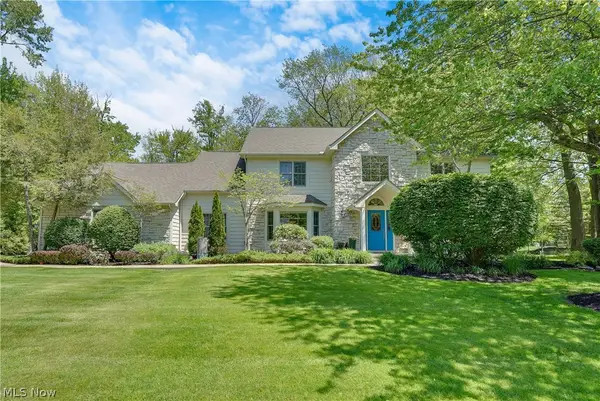 $915,000Pending5 beds 4 baths6,392 sq. ft.
5157 Crofton Avenue, Solon, OH 44139
MLS# 5208474Listed by: RE/MAX HAVEN REALTY- New
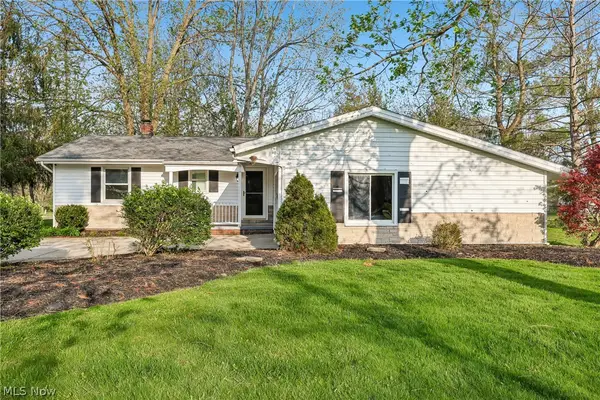 $352,000Active4 beds 2 baths1,788 sq. ft.
5995 Liberty Road, Solon, OH 44139
MLS# 5211799Listed by: OPENDOOR BROKERAGE LLC - New
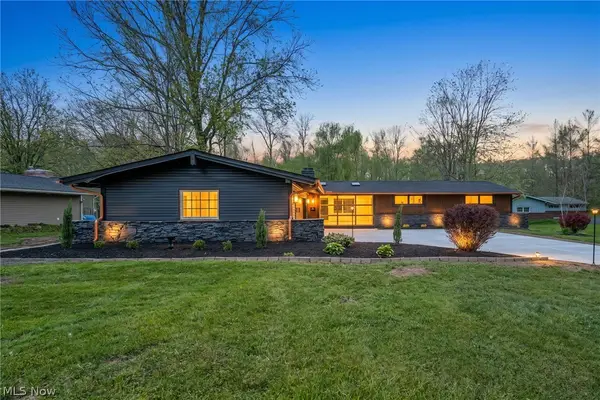 $750,000Active4 beds 3 baths2,805 sq. ft.
36265 Timberlane Drive, Solon, OH 44139
MLS# 5211813Listed by: TEAM RESULTS REALTY 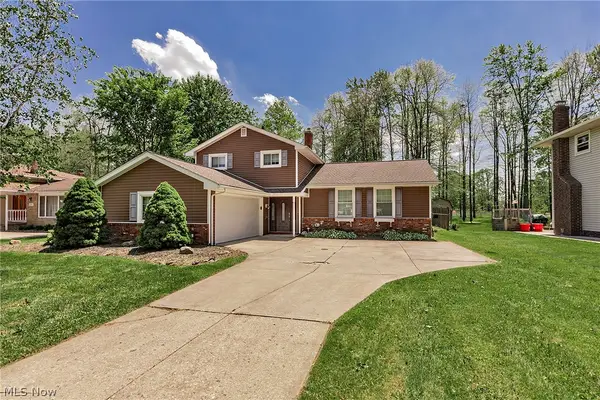 $400,000Pending4 beds 2 baths2,600 sq. ft.
33320 Outley Park Drive, Solon, OH 44139
MLS# 5206767Listed by: KELLER WILLIAMS GREATER METROPOLITAN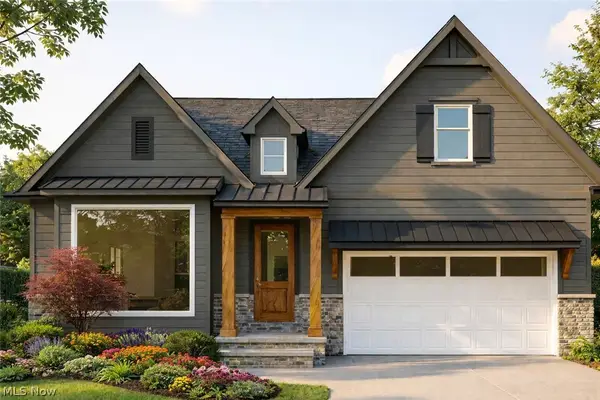 $849,000Active3 beds 2 baths1,730 sq. ft.
39 Hawthorne Estate Drive #SL, Solon, OH 44139
MLS# 5197615Listed by: BERKSHIRE HATHAWAY HOMESERVICES PROFESSIONAL REALTY $1,049,999Active5 beds 4 baths2,330 sq. ft.
38 Hawthorne Estates Drive, Solon, OH 44139
MLS# 5197640Listed by: BERKSHIRE HATHAWAY HOMESERVICES PROFESSIONAL REALTY


Protect your home and budget from life's surprises with an Assurant Home Warranty, backed by a partner that supports you through every step of homeownership. Explore Plans.
©2026 Century 21 Real Estate LLC. All rights reserved. CENTURY 21®, the CENTURY 21 Logo and C21® are service marks owned by Century 21 Real Estate LLC. Century 21 Real Estate LLC fully supports the principles of the Fair Housing Act and the Equal Opportunity Act. Each office is independently owned and operated. Listing information is deemed reliable but not guaranteed accurate.