6424 Creekside Trail, Solon, OH 44139
Local realty services provided by:CENTURY 21 Darfus Realty
6424 Creekside Trail,Solon, OH 44139
$466,000
- 4 Beds
- 3 Baths
- - sq. ft.
- Single family
- Sold
Listed by: terry young
Office: keller williams greater metropolitan
MLS#:5211387
Source:OH_NORMLS
Sorry, we are unable to map this address
Price summary
- Price:$466,000
About this home
Welcome to 6424 Creekside Trail, Solon – a beautifully maintained split-level home nestled on a peaceful, wooded lot that offers the perfect blend of comfort, space, and natural beauty. Surrounded by mature trees and tranquil views, this inviting home offers a warm, welcoming setting for everyday living and memorable family gatherings. Step through the double front doors into a bright foyer that leads to a spacious living room filled with natural light. Gleaming hardwood floors flow seamlessly into the open-concept kitchen and dining area highlighted by a skylight and a soaring vaulted ceiling, while the kitchen is designed to impress with granite countertops, a large center island, abundant cabinetry, and a full complement of appliances. The main level offers added versatility with a bedroom, half bath, and laundry room. A spacious family room serves as the heart of the space, highlighted by a charming brick fireplace perfect for relaxing or entertaining. Sliding doors lead to a delightful enclosed porch, an ideal spot to enjoy morning coffee or the peaceful wooded views year-round. The upper level offers three comfortable bedrooms, all featuring hardwood flooring. The primary suite serves as a private retreat with its own ensuite full bath, while an additional full bathroom conveniently serves the remaining bedrooms. Outside, the property truly shines. The expansive backyard is framed by mature trees and picturesque wooded views, creating a private and serene outdoor retreat. Whether hosting summer barbecues, watching children and pets play, gardening, or simply enjoying the beauty of nature, this exceptional setting offers endless possibilities. Located in the highly desirable Solon community, this lovingly cared-for home combines spacious living areas, timeless features, and a beautiful natural setting—making it a wonderful place to call home. Don't miss the opportunity to make this charming property your own!...
Contact an agent
Home facts
- Year built:1967
- Listing ID #:5211387
- Added:67 day(s) ago
- Updated:July 29, 2026 at 06:46 AM
Rooms and interior
- Bedrooms:4
- Total bathrooms:3
- Full bathrooms:2
- Half bathrooms:1
- Rooms Total:8
- Kitchen Description:Dishwasher, Range, Refrigerator
- Basement:Yes
- Basement Description:Partially Furnished
Heating and cooling
- Cooling:Central Air
- Heating:Forced Air, Gas
- Central air:Yes
Structure and exterior
- Roof:Asphalt, Shingle
- Year built:1967
- Lot Features:Wooded/Treed
- Construction Materials:Brick, Wood Siding
- Exterior Features:Wooded
- Levels:2 Story
Utilities
- Water:Public
- Sewer:Public Sewer
Finances and disclosures
- Price:$466,000
- Tax amount:$7,538 (2025)
Features and amenities
- Appliances:Dishwasher, Range, Refrigerator
Parking
- Parking description:Attached, Garage
- Garage:Yes
- Garage spaces:2

New listings near 6424 Creekside Trail
- Open Thu, 5 to 6pmNew
 $300,000Active4 beds 2 baths2,314 sq. ft.
31625 Bainbridge Road, Solon, OH 44139
MLS# 5229637Listed by: EXACTLY - New
 $260,000Active3 beds 2 baths1,964 sq. ft.
32766 Washington Court #66, Solon, OH 44139
MLS# 5229783Listed by: KELLER WILLIAMS GREATER METROPOLITAN - New
 $1,995,000Active6 beds 6 baths7,297 sq. ft.
5048 Neptune Oval, Solon, OH 44139
MLS# 5201984Listed by: RE/MAX REVEALTY 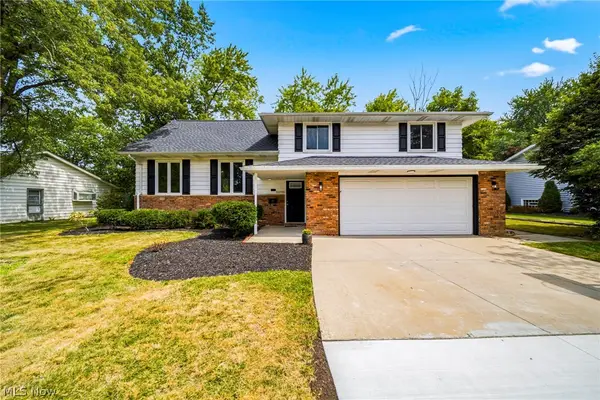
 $395,000Pending4 beds 3 baths2,182 sq. ft.
32705 W Nimrod Street, Solon, OH 44139
MLS# 5230674Listed by: CENTURY 21 HOMESTAR $675,000Pending5 beds 4 baths3,322 sq. ft.
6435 Suzanne Lane, Solon, OH 44139
MLS# 5224918Listed by: KELLER WILLIAMS LIVING- New
 $880,000Active5 beds 6 baths6,269 sq. ft.
6460 Laura Lane, Solon, OH 44139
MLS# 5219016Listed by: KELLER WILLIAMS LIVING - New
 $1,125,000Active4 beds 5 baths5,231 sq. ft.
37462 Tidewater Drive, Solon, OH 44139
MLS# 5230615Listed by: EXP REALTY, LLC. - New
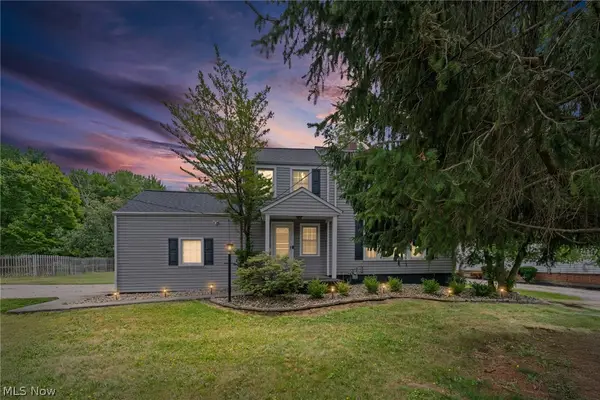 $295,000Active4 beds 2 baths1,509 sq. ft.
7471 Som Center Road, Solon, OH 44139
MLS# 5230625Listed by: RE/MAX REVEALTY - New
 $549,900Active3 beds 2 baths4,366 sq. ft.
28653 Estates Court, Solon, OH 44139
MLS# 5227767Listed by: KELLER WILLIAMS CHERVENIC RLTY - New
 $525,000Active4 beds 5 baths3,528 sq. ft.
5062 Lansdowne Drive, Solon, OH 44139
MLS# 5228281Listed by: RE/MAX REVEALTY


Protect your home and budget from life's surprises with an Assurant Home Warranty, backed by a partner that supports you through every step of homeownership. Explore Plans.
©2026 Century 21 Real Estate LLC. All rights reserved. CENTURY 21®, the CENTURY 21 Logo and C21® are service marks owned by Century 21 Real Estate LLC. Century 21 Real Estate LLC fully supports the principles of the Fair Housing Act and the Equal Opportunity Act. Each office is independently owned and operated. Listing information is deemed reliable but not guaranteed accurate.