37460 Hunters Ridge Road, Solon, OH 44139
Local realty services provided by:CENTURY 21 Full Service Realty
Upcoming open houses
- Sat, Nov 1401:00 pm - 03:00 pm
- Sun, Nov 1511:00 am - 01:00 pm
Listed by: mary kaye pitzen, christopher stanley
Office: berkshire hathaway homeservices stouffer realty
MLS#:5259246
Source:OH_NORMLS
Price summary
- Price:$400,000
- Price per sq. ft.:$135.36
About this home
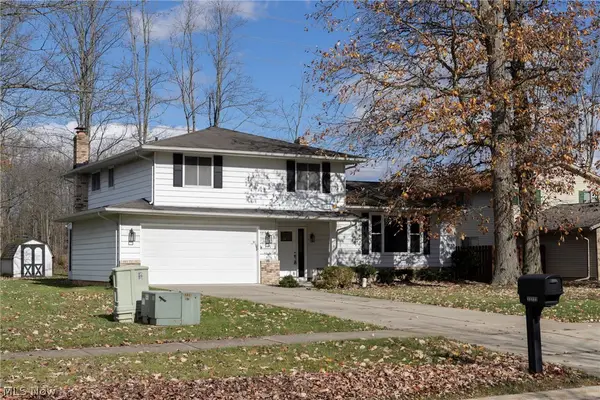
Turnkey peace of mind awaits in this exceptional Solon residence, offered by its original family for the very first time. Nestled in a quiet, sought after neighborhood within the highly regarded Solon school district this lovingly maintained home seamlessly pairs major updates with timeless architectural charm. Recent updates in 2026 include a brand-new roof, new vinyl siding, new windows, new gutters & downspouts, and new front door & rear sliding patio door. Inside, enjoy a newer furnace and A/C (2021), water heater (2022), updated electrical, modern light fixtures, wood laminate flooring and plush new carpet (2026). The welcoming foyer leads to a bright formal living room with vaulted, wood-beamed ceilings and a huge picture window, seamlessly flowing into the formal dining room, great for entertaining. The eat-in kitchen boasts freshly refinished cabinets, a desk workspace, and a wine fridge. Just steps down, the spacious family room features a brick gas fireplace and opens to a patio overlooking a serene wooded backyard with a cozy firepit. This level also includes a generous 4th bedroom or home office, a half bath, and a first-floor combined laundry/mud room off the garage with a utility tub, storage cabinets and large closet. Upstairs, find three large bedrooms newly carpeted, two full baths and two hallway linens closets. The partially finished basement adds a rec room with a built-in bar and pool table. Generous sized rooms, tons of storage with 3 attic access points. Situated close to Rt 422, shopping, dining, and just a short drive from historic downtown Chagrin Falls. Bring your personal style and finishing touches to this must-see home!...
Contact an agent
Home facts
- Year built:1975
- Subdivision & Development:Colonial Forest Estates 02
- Listing ID #:5259246
- Added:1 day(s) ago
- Updated:November 11, 2026 at 11:47 PM
Rooms and interior
- Bedrooms:4
- Total bathrooms:3
- Full bathrooms:2
- Half bathrooms:1
- Rooms Total:10
- Kitchen Description:Dishwasher, Disposal, Range, Refrigerator
- Basement:Yes
- Basement Description:Partially Furnished
- Living area:2,955 sq. ft.
Heating and cooling
- Cooling:Central Air
- Heating:Forced Air
- Central air:Yes
Structure and exterior
- Roof:Asphalt, Fiberglass
- Year built:1975
- Building area:2,955 sq. ft.
- Lot area:0.37 Acres
- Lot Features:Level, Wooded/Treed
- Construction Materials:Brick, Vinyl Siding
- Exterior Features:Level, Patio, Wooded
- Levels:3 Stories
Utilities
- Water:Public
- Sewer:Public Sewer
Finances and disclosures
- Price:$400,000
- Price per sq. ft.:$135.36
- Tax amount:$6,695 (2025)
Features and amenities
- Appliances:Dishwasher, Disposal, Range, Refrigerator
Parking
- Parking description:Attached, Garage
- Garage:Yes
- Garage spaces:2

New listings near 37460 Hunters Ridge Road
- New
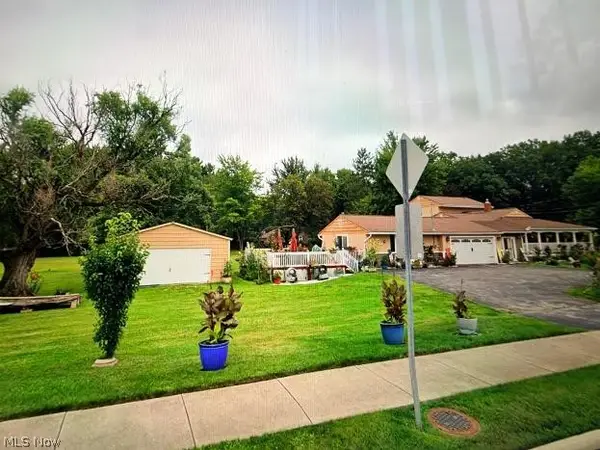 $435,000Active4 beds 2 baths2,965 sq. ft.
7160 Liberty Road, Solon, OH 44139
MLS# 5259371Listed by: CLEVELAND SUBURBAN HOMES - New
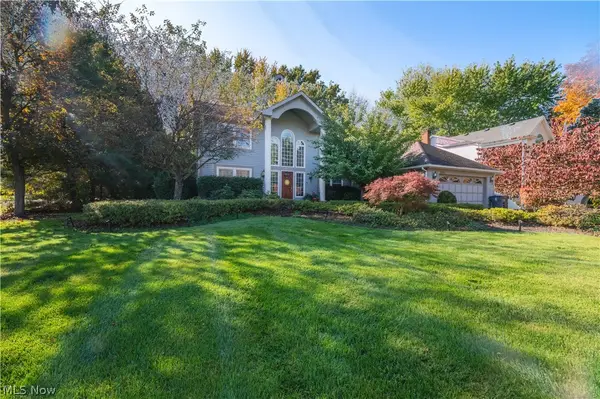 $669,900Active5 beds 4 baths4,788 sq. ft.
7201 Winchester Drive, Solon, OH 44139
MLS# 5254203Listed by: B2B REALTY - New
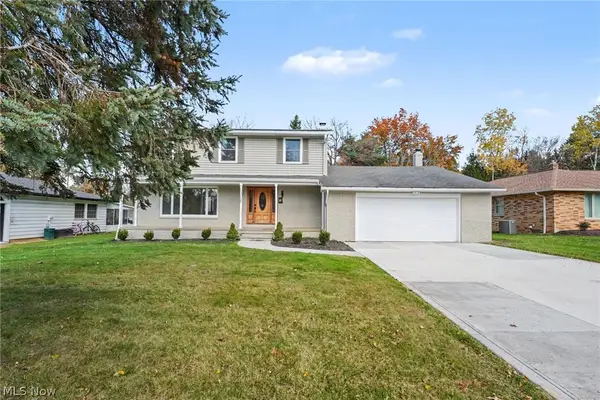 $465,000Active4 beds 4 baths3,213 sq. ft.
33065 Arlesford Drive, Solon, OH 44139
MLS# 5258273Listed by: BERKSHIRE HATHAWAY HOMESERVICES PROFESSIONAL REALTY - New
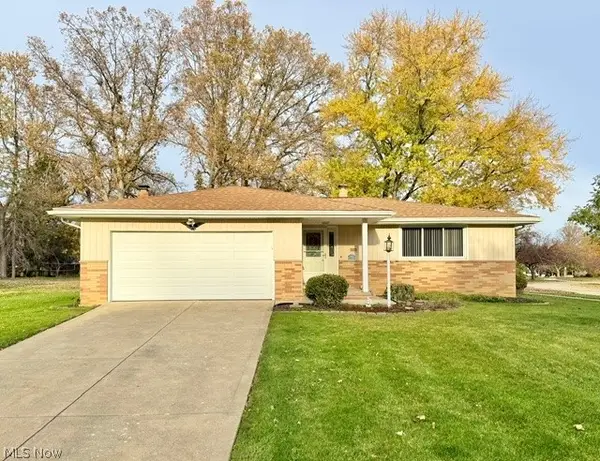 $299,900Active3 beds 2 baths2,818 sq. ft.
7077 Fox Hill Drive, Solon, OH 44139
MLS# 5258905Listed by: 2000 PROFESSIONAL REALTY - New
 $429,000Active4 beds 3 baths2,302 sq. ft.
33223 Cromwell Drive, Solon, OH 44139
MLS# 5257727Listed by: CENTURY 21 HOMESTAR - New
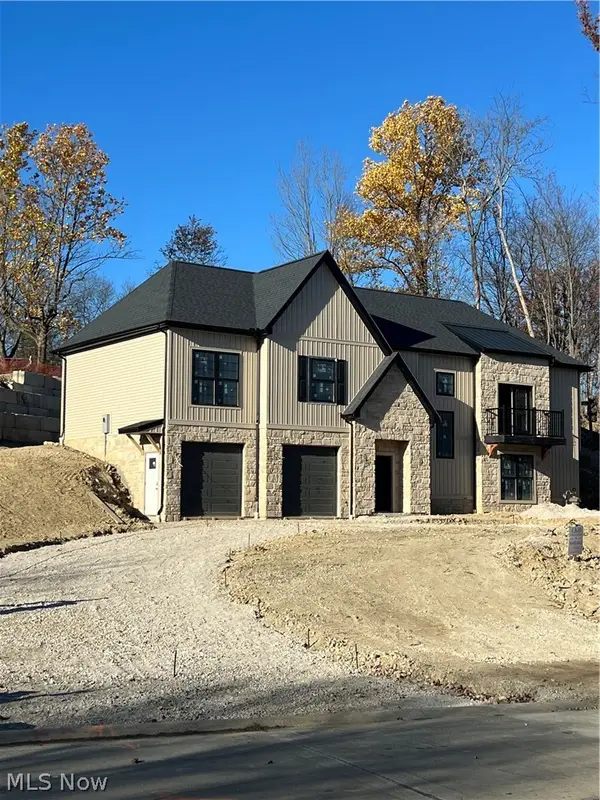 $785,000Active4 beds 3 baths3,000 sq. ft.
37183 Deer Run Road, Solon, OH 44139
MLS# 5257896Listed by: CENTURY 21 HOMESTAR  $200,000Active0.79 Acres
30800 Miles Road, Solon, OH 44139
MLS# 5256343Listed by: KELLER WILLIAMS LIVING $699,900Active5 beds 3 baths4,263 sq. ft.
37370 Windy Hill Lane, Solon, OH 44139
MLS# 5255278Listed by: CC SELLS HOMES, LLC.- Open Sun, 11am to 12:30pm
 $425,000Active4 beds 2 baths2,540 sq. ft.
6981 Elmwood Drive, Solon, OH 44139
MLS# 5253334Listed by: KELLER WILLIAMS LIVING


Protect your home and budget from life's surprises with an Assurant Home Warranty, backed by a partner that supports you through every step of homeownership. Explore Plans.
©2026 Century 21 Real Estate LLC. All rights reserved. CENTURY 21®, the CENTURY 21 Logo and C21® are service marks owned by Century 21 Real Estate LLC. Century 21 Real Estate LLC fully supports the principles of the Fair Housing Act and the Equal Opportunity Act. Each office is independently owned and operated. Listing information is deemed reliable but not guaranteed accurate.