5496 Stone Creek Drive, Solon, OH 44139
Local realty services provided by:CENTURY 21 Transcendent Realty
Listed by: mike wold
Office: re/max revealty
MLS#:5227086
Source:OH_NORMLS
Price summary
- Price:$1,290,793
- Price per sq. ft.:$382.46
- Monthly HOA dues:$58
About this home
S/L 1 - To Be Built - Welcome to the Berkeley floorplan by Classic Custom Homes of Ohio (Specs - 2638 SF Main Floor, 737 SF Second Floor, 3375 SF Total). Nestled within the highly sought-after, upscale community of Stone Creek Estates, this rare opportunity allows you to build your dream home with Classic Homes of Ohio in one of the area’s most established and prestigious subdivisions. Serving the top-ranked Solon School District, this vibrant, luxury neighborhood features exclusively high-end new construction, but with only two parcels remaining, the window to join this tight-knit enclave is rapidly closing. To bring your vision to life, Classic Homes of Ohio stands ready as a premier custom luxury builder renowned for their exceptional quality, top-grade materials, and masterful craftsmanship. Their dedicated team of skilled professionals specializes in a seamless, stress-free process—guiding you from initial design to the final finishing touches with unparalleled attention to detail—ensuring your new home perfectly complements the elite standard of the surrounding community....
Contact an agent
Home facts
- Subdivision & Development:Stone Creek Estates
- Listing ID #:5227086
- Added:48 day(s) ago
- Updated:September 20, 2026 at 02:26 PM
Rooms and interior
- Bedrooms:3
- Total bathrooms:3
- Full bathrooms:2
- Half bathrooms:1
- Basement:Yes
- Basement Description:Full, Unfinished
- Living area:3,375 sq. ft.
Heating and cooling
- Cooling:Central Air
- Heating:Forced Air, Gas
- Central air:Yes
Structure and exterior
- Roof:Asphalt, Fiberglass
- Building area:3,375 sq. ft.
- Lot area:0.56 Acres
- Architectural Style:Colonial
- Levels:2 Story
Utilities
- Water:Public
- Sewer:Public Sewer
Finances and disclosures
- Price:$1,290,793
- Price per sq. ft.:$382.46
Parking
- Parking description:Attached, Garage
- Garage:Yes
- Garage spaces:3

New listings near 5496 Stone Creek Drive
- Open Sun, 2 to 5pmNew
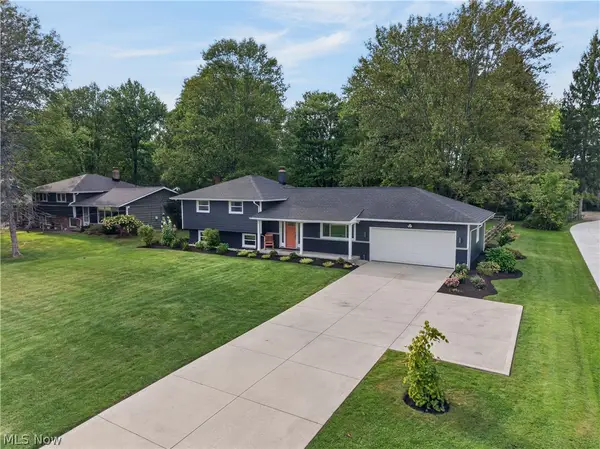 $425,000Active4 beds 2 baths1,868 sq. ft.
35755 Solon Road, Solon, OH 44139
MLS# 5245886Listed by: RE/MAX REAL ESTATE GROUP - New
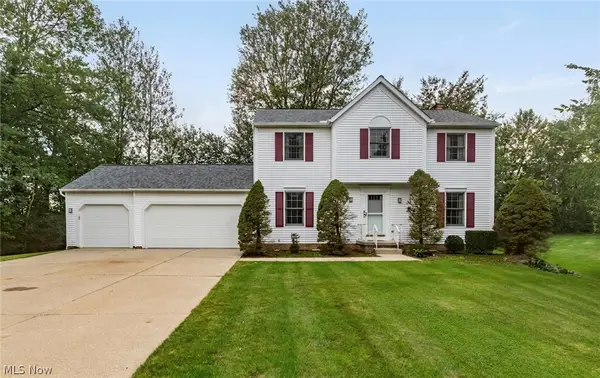 $419,900Active4 beds 3 baths2,174 sq. ft.
5920 Stephanie Lane, Solon, OH 44139
MLS# 5243536Listed by: BERKSHIRE HATHAWAY HOMESERVICES PROFESSIONAL REALTY - New
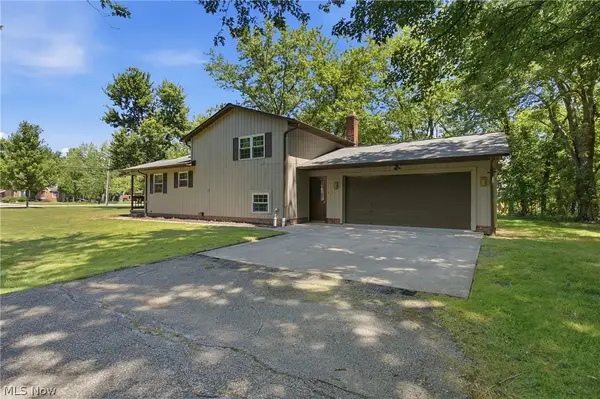 $365,000Active3 beds 2 baths1,784 sq. ft.
30960 Miles Road, Solon, OH 44139
MLS# 5243193Listed by: KELLER WILLIAMS ELEVATE - New
 $260,000Active3 beds 1 baths1,246 sq. ft.
32801 Baldwin Road, Solon, OH 44139
MLS# 5243984Listed by: KEY REALTY - New
 $409,000Active3 beds 3 baths1,967 sq. ft.
6635 Liberty Road, Solon, OH 44139
MLS# 5243671Listed by: THE AGENCY CLEVELAND NORTHCOAST - New
 $385,000Active4 beds 3 baths2,316 sq. ft.
33400 Wagon Wheel Drive, Solon, OH 44139
MLS# 5243602Listed by: POWER HOUSE REALTY - New
 $485,000Active4 beds 4 baths3,136 sq. ft.
37472 Hunters Ridge Road, Solon, OH 44139
MLS# 5243272Listed by: COLDWELL BANKER SCHMIDT REALTY 
 $374,900Active3 beds 3 baths2,680 sq. ft.
28000 Aurora Road, Solon, OH 44139
MLS# 5243180Listed by: CENTURY 21 HOMESTAR $415,000Active4 beds 3 baths2,692 sq. ft.
5929 Som Center Road, Solon, OH 44139
MLS# 5238249Listed by: RECA REALTY, INC. $250,000Pending3 beds 4 baths1,984 sq. ft.
32623 Jefferson Drive, Solon, OH 44139
MLS# 5242726Listed by: KELLER WILLIAMS LIVING


Protect your home and budget from life's surprises with an Assurant Home Warranty, backed by a partner that supports you through every step of homeownership. Explore Plans.
©2026 Century 21 Real Estate LLC. All rights reserved. CENTURY 21®, the CENTURY 21 Logo and C21® are service marks owned by Century 21 Real Estate LLC. Century 21 Real Estate LLC fully supports the principles of the Fair Housing Act and the Equal Opportunity Act. Each office is independently owned and operated. Listing information is deemed reliable but not guaranteed accurate.